
3 & 4 BHK Apartments on Dwarka Expressway
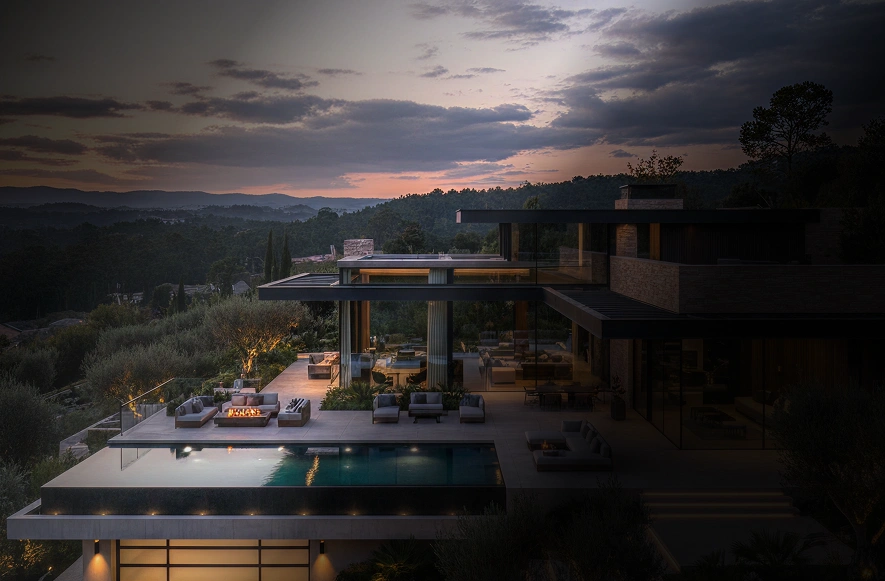
Adani The Marq is a luxury residential development by Adani Realty and M2K in Sector 102A, along the Dwarka Expressway corridor in Gurugram. Positioned on an approximately five-acre corner site adjoining 60-metre and 75-metre sector roads, the project brings together two high-rise residential towers, landscaped spaces and dedicated lifestyle facilities. The updated residential offering includes 3 BHK + Utility apartments with a super area of 2,565 sq. ft. and 4 BHK + Utility apartments with a super area of 3,559 sq. ft. These measurements represent super area; buyers should compare the separate RERA carpet areas and approved floor plans when selecting a home. Indicative prices start from ₹4.6 crore onwards, with a 30:40:30 payment plan, subject to the current quotation, applicable charges and payment milestones. Designed by Morphogenesis, Adani The Marq features a double-height entrance lobby, three-level basement parking and a planned vehicle-free surface environment. Its lifestyle offering includes a clubhouse, indoor and outdoor swimming pools, fitness and wellness spaces, sports facilities, children’s recreation and areas for social gatherings. The Adani The Marq Gurgaon location provides road connectivity towards Delhi, IGI Airport, NH-48 and other parts of Gurugram. Contact a 51 International project specialist for current availability, configuration-specific layouts, a complete cost sheet and assistance arranging a site visit.


|
Configurations
|
Super Area
|
Starting Price
|
Payment Plan
|
|---|---|---|---|
| 3 BHK | 2,565 Sq.Ft |
₹ 4.6 Cr
Onwards*
|
30%
40%
30%
|
| 3 BHK | 2,689 Sq.Ft. |
₹ 4.84 Cr
Onwards*
|
30%
40%
30%
|
| 3 BHK | 2,673 Sq.Ft. |
₹ 4.81 Cr
Onwards*
|
30%
40%
30%
|
| 4 BHK | 2,559 Sq.Ft. |
₹ 6.41 Cr
Onwards*
|
30%
40%
30%
|
Adani The marq Residences Sector 102A,Gurugram offers ultra luxury 3 & 4 BHK residences with expansive layouts, premium specifications, and exclusive lifestyle amenities on Dwarka Expressway Road. Explore spacious configurations, flexible payment plans, and luxury homes starting from ₹ 4.6 Cr onwards.
*Prices are indicative and subject to change as per developer updates.
Taxes, PLC, Floor Rise, and other applicable charges may apply.

Explore thoughtfully designed floor plans at Adani The Marq, featuring spacious luxury residences, well-planned layouts and premium living spaces crafted for modern lifestyles.
2,565 Sq. Ft.
₹ 4.6 Cr Onwards*


Download the official Adani The Marq brochure to explore floor plans, premium amenities, pricing insights, location advantages, master layout, and investment highlights in Sector 102 A, Gurugram.

Delhi Public School - 8 mins
GD Goenka School - 12 mins
Mount Carmel School - 12 mins
Gurugram Global Height School - 2 mins
Imperial Heritage School - 4 mins

Medanta Hospital - 25 mins
ESIC Hospital - 8 mins
The Signature Advanced Super Speciality Hospital - 7 mins
Shri Balaji Hospital & Trauma Centre - 8 mins

IGI Airport - 15 mins
Yashobhoomi convention Centre - 10 mins
Diplomatic Enclave 2 - 12 mins
India’s Largest ISBT - 10 mins
Sultanpur National Park - 10 mins
Adani Realty, part of Adani Group established in 1988 and entering real estate in 2013, is headquartered in Ahmedabad with a Gurugram presence, renowned as a top developer delivering luxury residential and township projects through innovation, sustainability, and quality execution. Led by professionals from Adani Enterprises, the firm employs 1000+ staff, serves 5000+ customers, develops 20 million sq.ft.+, and invests ₹10,000 Cr+ in premium developments targeting elite buyers in high-growth areas like Golf Course Extension Road. Landmark projects include Samsara Ivana, Samsara Nirvana, Oyster, and collaborations blending world-class design and amenities for discerning investors and modern lifestyles in dynamic Gurugram.
Adani The Marq is a luxury residential development by Adani Realty and M2K on the Dwarka Expressway corridor. It offers spacious apartments with utility areas, landscaped surroundings and planned facilities for fitness, recreation and social gatherings.
Adani The Marq is located in Sector 102A, Gurugram, at the junction of 60-metre and 75-metre sector roads. Its Haryana RERA record identifies the registered project location as Sectors 102 and 102A.
The current offering includes 3 BHK + Utility and 4 BHK + Utility apartments. Contact a 51 International project specialist for tower-wise availability and configuration-specific floor plans.
Adani The Marq prices start from approximately ₹4.6 crore onwards. The basic selling price is ₹18,000 per sq. ft., with applicable PLC, GST and other charges additional. Request a unit-specific cost sheet for the complete price.
The RERA registration number is RC/REP/HARERA/GGM/1042/774/2026/14, dated 24 February 2026. The project is registered as THE MARQ, with Adani M2K Realtors LLP as the promoter.
The listed possession timeline is December 2031. The apartment-specific handover date and conditions are governed by the agreement for sale and applicable project documents.
3 BHK + Utility apartments have a super area of 2,565 sq. ft., while 4 BHK + Utility apartments have a super area of 3,559 sq. ft. RERA carpet area is a separate measurement specified in the unit’s area statement.
Contact 51 International for the current 3 BHK + Utility and 4 BHK + Utility floor plans. Compare room dimensions, balconies, utility space and RERA carpet area to shortlist a suitable layout.
Adani The Marq offers a 30:40:30 payment plan. Contact a 51 International property expert for the instalment milestones, due dates and booking terms applicable to your selected apartment.
Applicable PLC and GST are additional to the basic selling price. Stamp duty, registration, deposits and other charges should be checked in the itemised cost sheet, alongside recurring maintenance expenses.
Planned amenities include a clubhouse, indoor and outdoor swimming pools, gym, yoga spaces, spa, sports facilities, children’s play areas and landscaped greens. Dining, entertainment and business facilities form part of the lifestyle offering.
M Club is the project’s planned clubhouse, featuring recreation, wellness and social facilities. Highlights include squash and badminton courts, a mini theatre, spa, café and infinity pool.
The Sector 102A location provides road access towards Dwarka Expressway, Delhi, NH-48 and IGI Airport. Journey times vary by route, traffic and destination.
The current offering includes two car parking spaces per apartment, with three-level basement parking planned. Unit-specific allocation, parking type and applicable charges should be recorded in the purchase documents.
NRI buyers can request a remote presentation, floor plans, current pricing and documentation assistance from 51 International. Virtual consultations and site visits can be coordinated around the buyer’s preferred schedule.
Contact a 51 International property expert and project specialist for the brochure, detailed cost sheet, available apartments and site-visit assistance. Share your preferred configuration and visit date to receive relevant options.
| Unit Type | 3 BHK + Utility Apartment |
| Size | 2,350 Sq. Ft. |
| Price | ₹ 4.6 Cr Onwards |


Branded Projects
Trending Projects
Upcoming Projects



 RERA DETAILS

