Towers 8 and 9, Sector 106
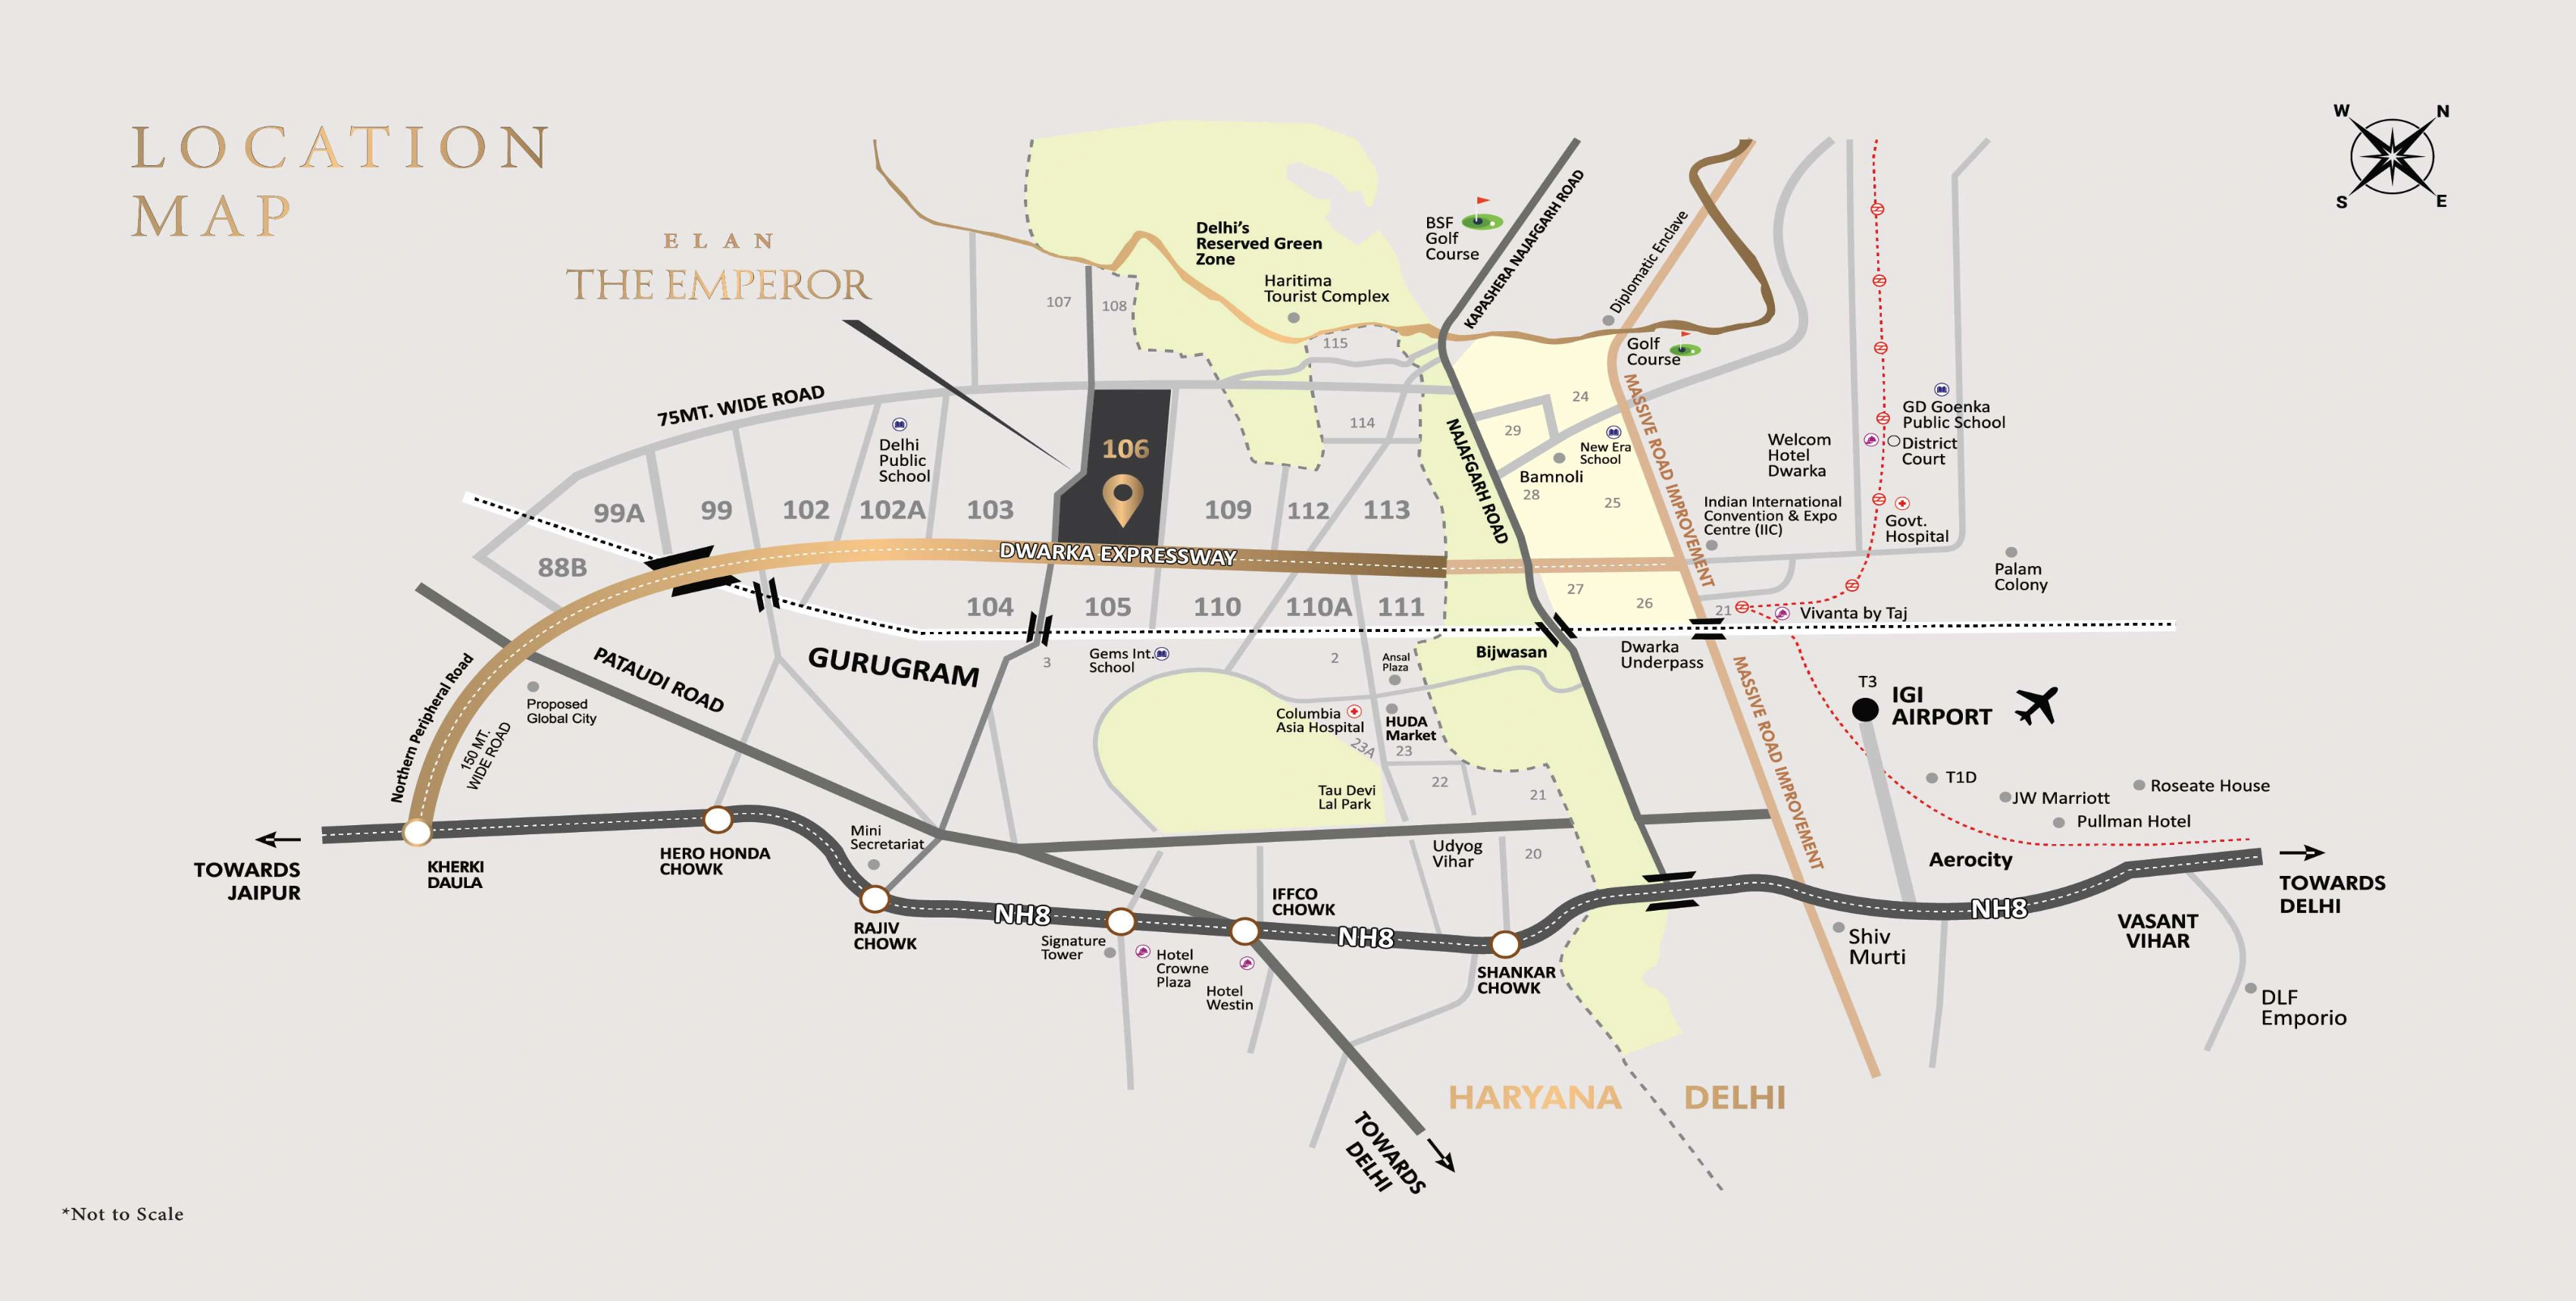
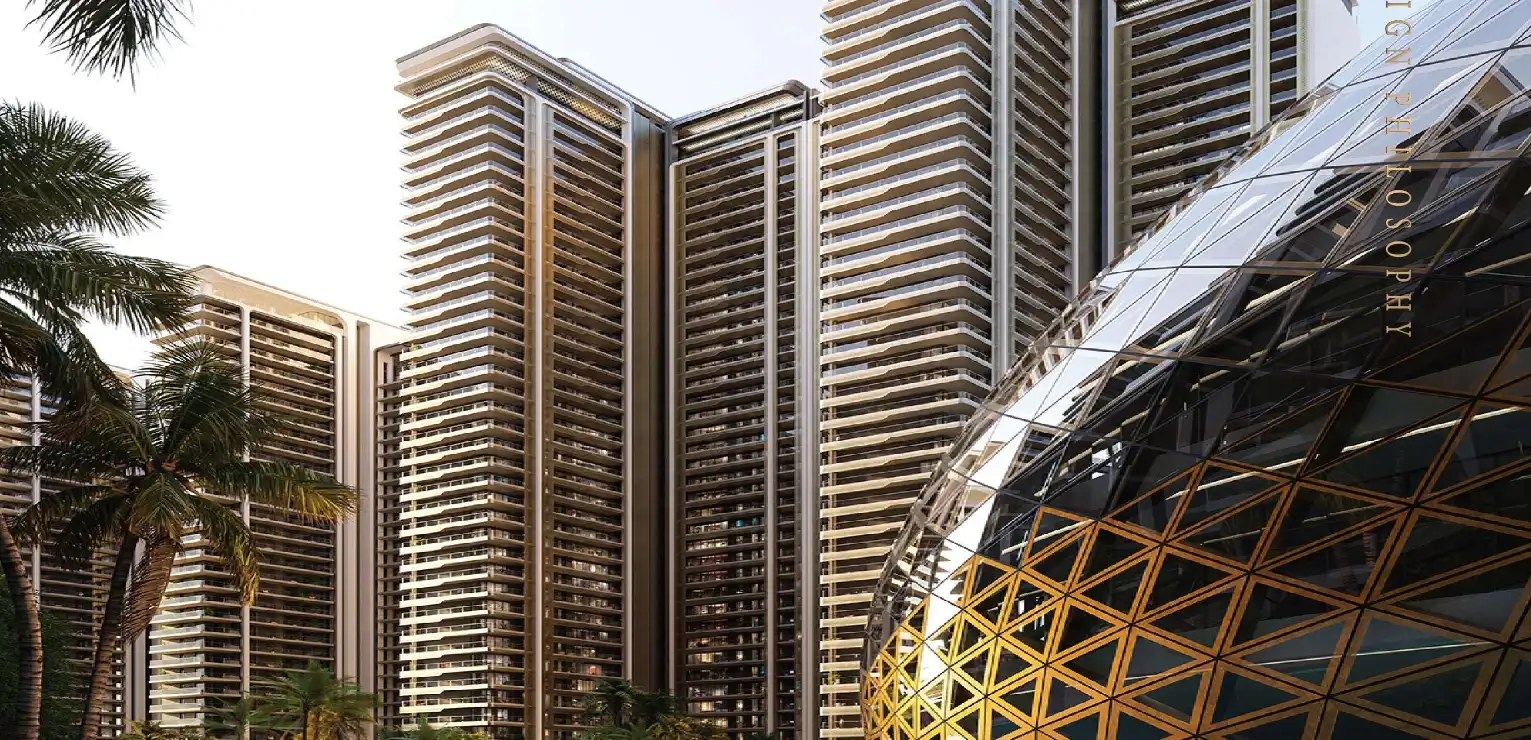
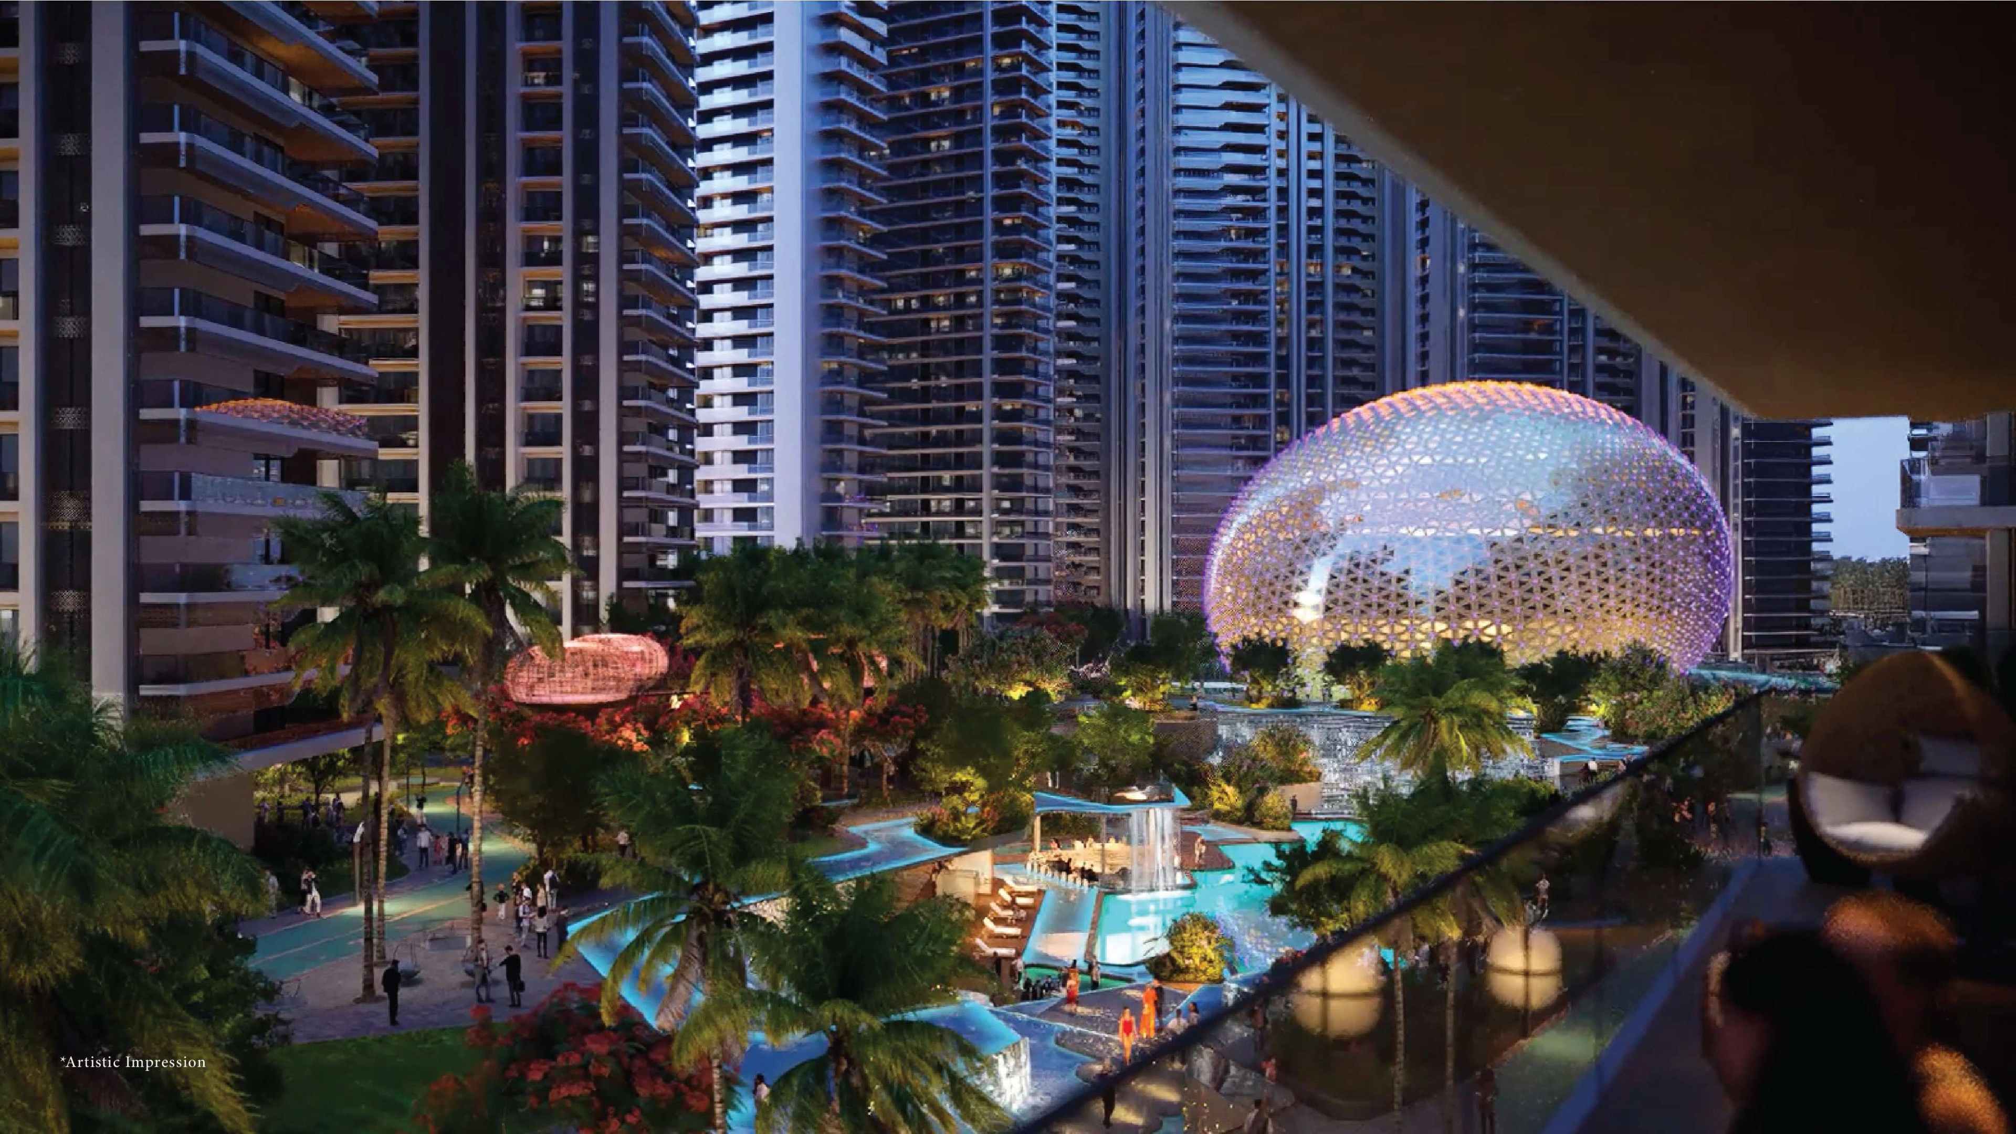
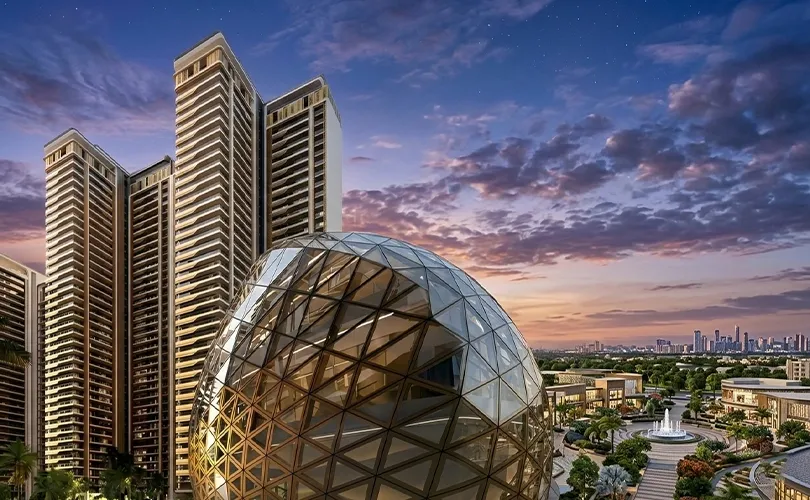
Elan The Emperor Phase 2 is a proposed expansion of the luxury residential development in Sector 106, Gurugram. Planned along Dwarka Expressway, the new phase is expected to introduce Towers 8 and 9 with a limited collection of spacious residences designed for buyers who value privacy, generous interiors and low-density living. According to the available project brief, the proposed layouts include wing residences of approximately 4,800 sq. ft. and nose residences of approximately 5,300 sq. ft. The final carpet areas, floor plans, specifications and inventory distribution should be confirmed through the approved Phase 2 documents. Residents are expected to benefit from the wider development’s landscaped surroundings, recreational amenities and connectivity towards Delhi, IGI Airport and key commercial districts of Gurugram. The official price, payment plan, possession schedule and RERA coverage applicable to Elan The Emperor Phase 2 have not yet been independently confirmed. Buyers should therefore request the latest brochure, approved floor plans, cost sheet and project-specific RERA details before submitting an application or payment. Register your interest with 51 International to receive verified information as it becomes officially available.


|
Configurations
|
Super Area
|
Starting Price
|
Payment Plan
|
|---|---|---|---|
| 4 BHK - Wing Unit | 4223 Sq.Ft |
₹ 12.14 Cr
Onwards*
|
25%
25%
50%
|
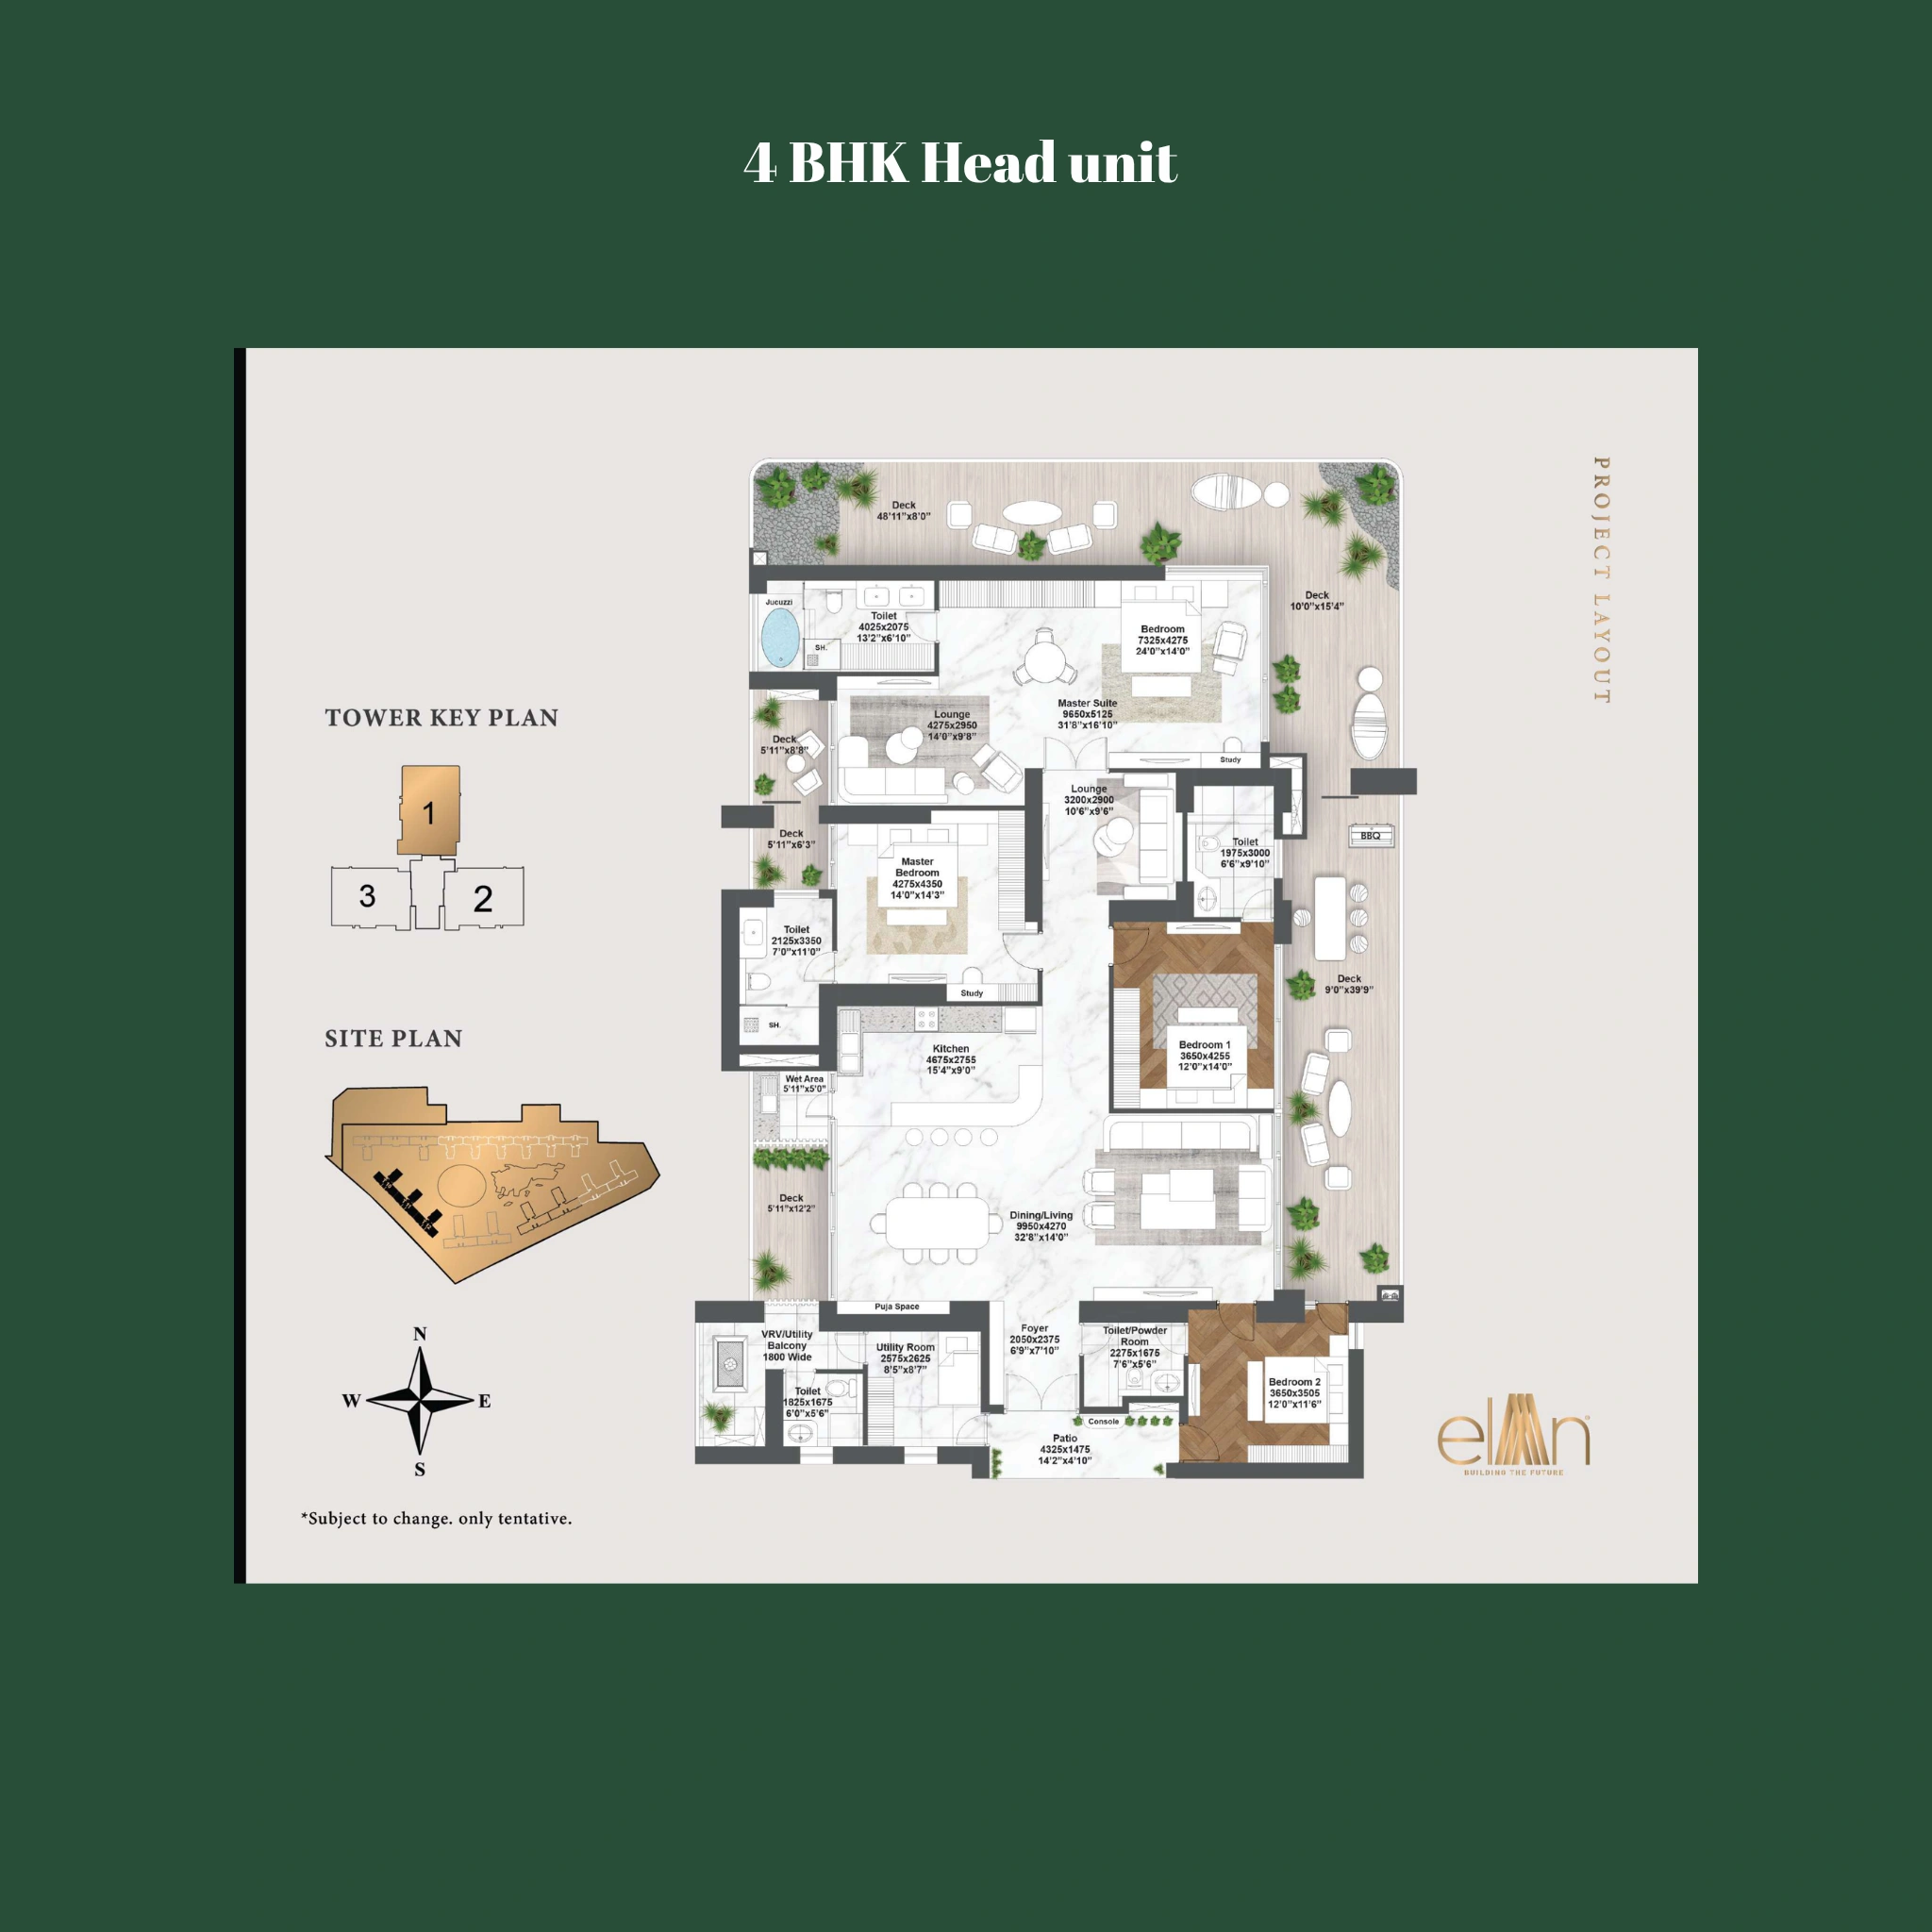
| 4 BHK - Head Unit | 4640 Sq.Ft |
₹ 13.34 Cr
Onwards*
|
25%
25%
50%
|
| 5 BHK - Wing Unit | 5434 Sq.Ft |
₹ 15.62 Cr
Onwards*
|
25%
25%
50%
|
| 5 BHK - Head Unit | 5891 Sq.Ft |
₹ 16.94 Cr
Onwards*
|
25%
25%
50%
|
| 4 BHK Penthouse - Wing Unit | 7225 Sq.Ft |
₹ 20.77 Cr
Onwards*
|
25%
25%
50%
|
| 4 BHK Penthouse - Head Unit* | 7225 Sq.Ft |
₹ 20.77 Cr
Onwards*
|
25%
25%
50%
|
| 5 BHK Penthouse - Wing Unit | 9470 Sq.Ft |
₹ 27.23 Cr
Onwards*
|
25%
25%
50%
|
| 5 BHK Penthouse - Head Unit | 10347 Sq.Ft |
₹ 29.75 Cr
Onwards*
|
25%
25%
50%
|
Elan The Emperor Phase 2 price begins at ₹12.14 Cr* onwards for the 4 BHK (Wing) residence, with pricing for the remaining apartments and penthouses available on request. The Elan The Emperor Phase 2 payment plan, detailed floor plans and the Elan The Emperor Phase 2 brochure can be requested from 51 International on +91 9999995151.
*Prices are indicative and subject to change as per developer updates.
Taxes, PLC, Floor Rise, and other applicable charges may apply.
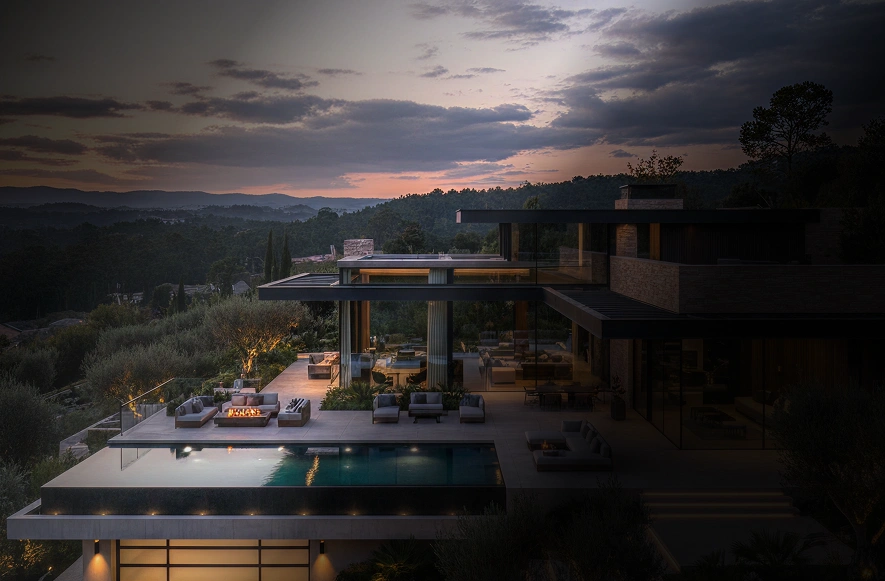
Experience the pinnacle of sophisticated architecture
and spatial design.
4640 sq.ft.
₹ 13.34 Cr Onwards
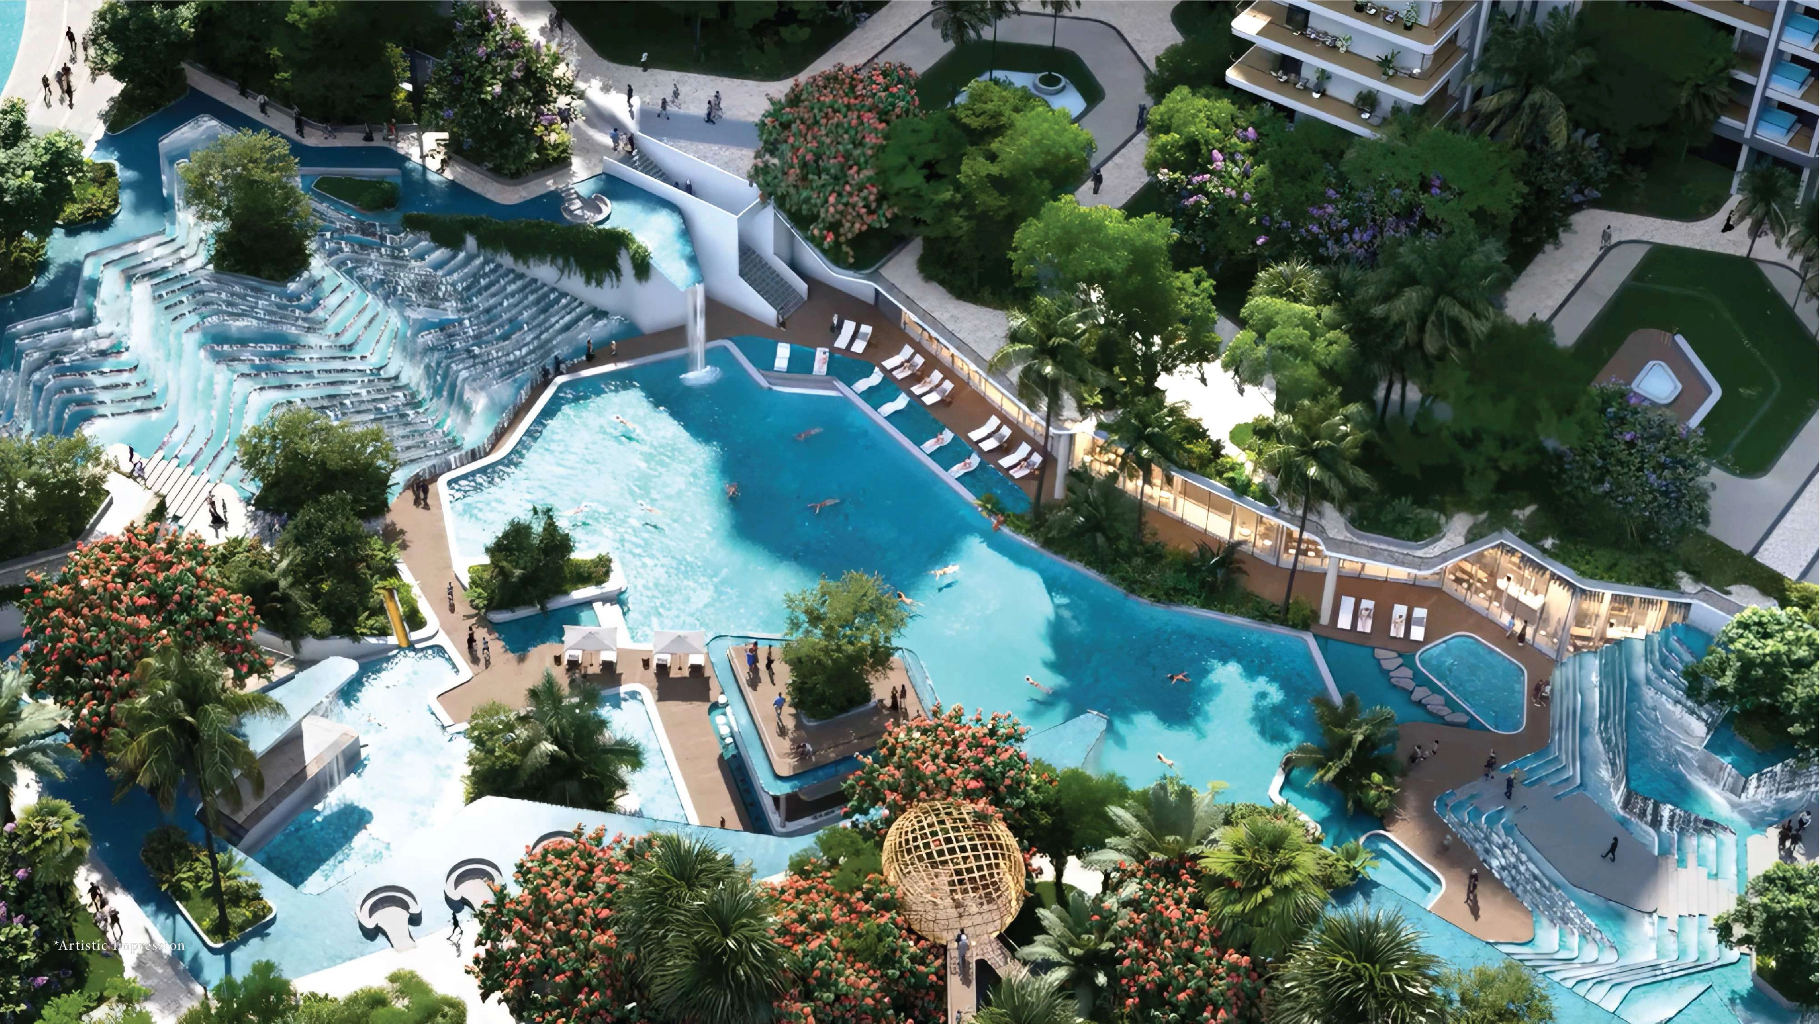
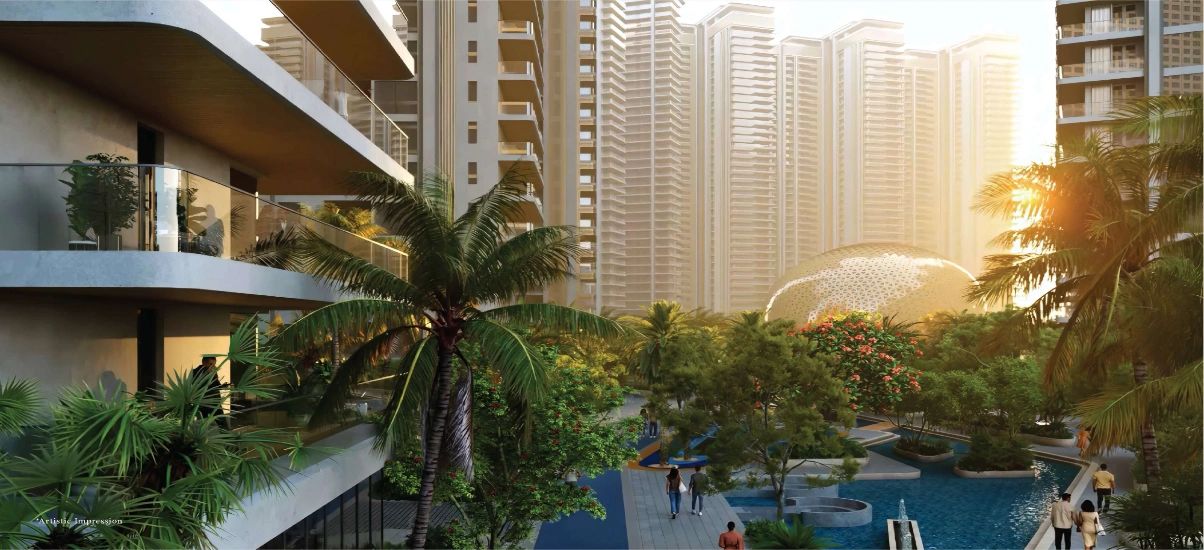
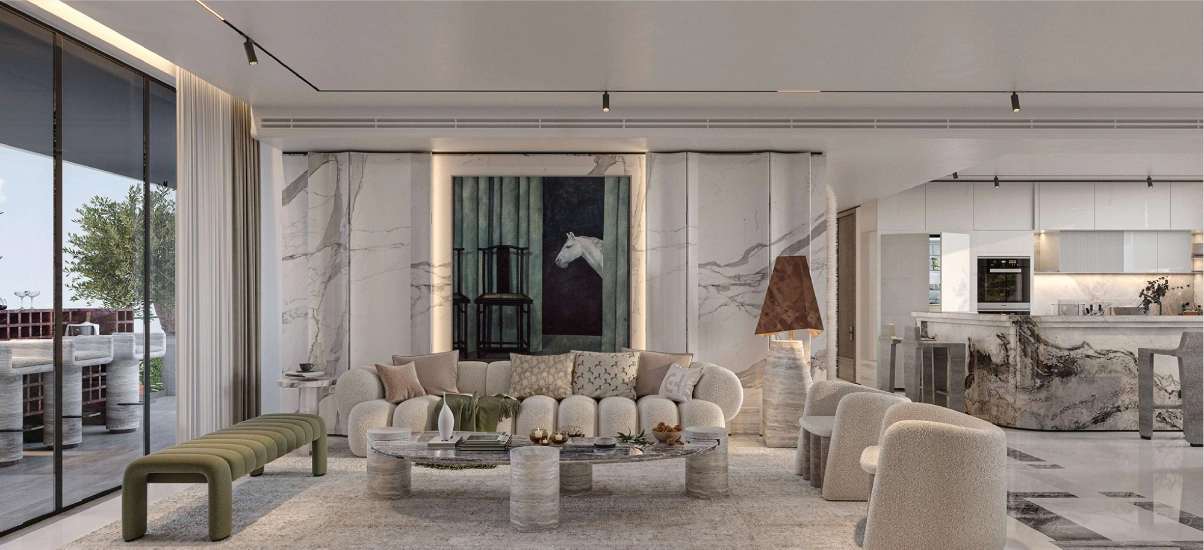
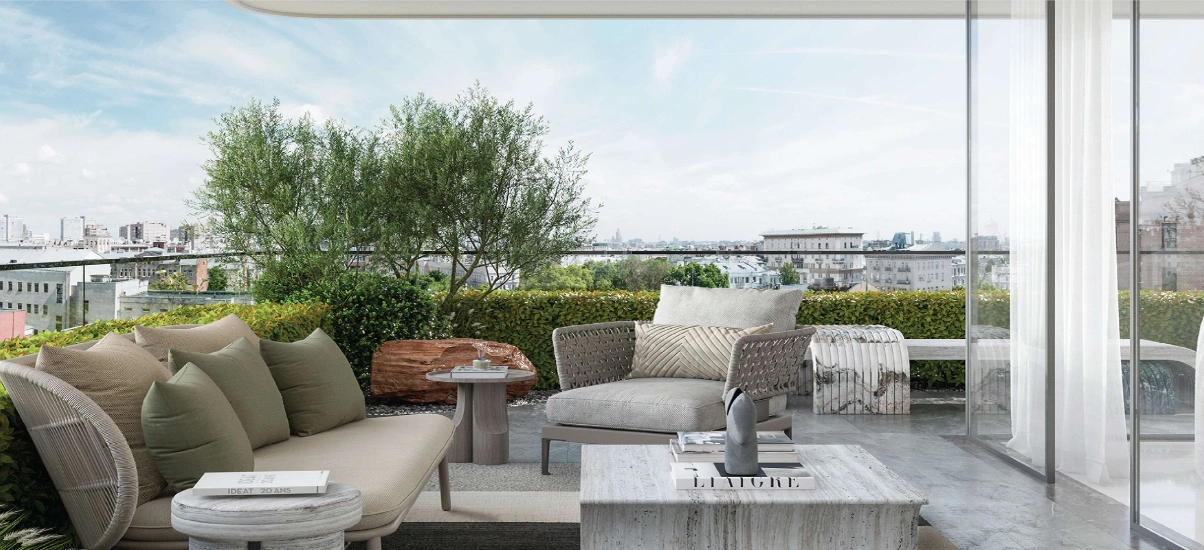
Download the official Elan The Emperor Phase 2 Residences brochure to explore floor plans, premium amenities, pricing insights, location advantages, master layout, and investment highlights in Sector 106, Gurugram.

Euro International School - 3 mins
Delhi Public School - 12 mins
Heritage Xperiental Learning School - 15 mins
Shri Ram School - 12 mins
Sanskriti School - 15 mins

Manipal Hospital - 8 mins
Artemis Hospital - 12 mins
Medanta The Medicity - 15 mins
Fortis Hospital - 12 mins
Nand Hospital - 8 mins

Global Foyer Mall - 8 mins
Kataria Complex - 6 mins
Asia’s Largest Convention Centre - 10 mins
Diplomatic Enclave 2 - 12 mins
IGI Airport - 30 mins
Elan Group is a Gurugram-based real estate developer established in 2013, with projects across the residential, commercial and hospitality segments. The company’s portfolio includes Elan The Emperor, Elan The Presidential and Elan The Statement, alongside commercial developments such as Elan Imperial, Elan Epic, Elan Miracle, Elan Empire and Elan Town Centre. In Gurugram’s residential market, the developer has established a growing presence in Sector 106 along Dwarka Expressway. Elan The Emperor is positioned as the group’s signature development at this location, supported by international architecture, landscape, interior-design and construction consultants. The currently registered component of Elan The Emperor is being developed by Elan Avenue Limited, formerly known as Airmid Developers Limited. The proposed Elan The Emperor Phase 2 is expected to extend this development through Towers 8 and 9. However, the legal promoter, applicable RERA registration and final Phase 2 specifications should be confirmed through official documents before publication. Prospective buyers should review the promoter details, approved plans and RERA record independently before making a property decision.
Elan The Emperor Phase 2 is the new residential offering described in the supplied brief, introducing Towers 8 and 9 in Sector 106, Gurugram.
The project is located in Sector 106, along the Dwarka Expressway corridor in Gurugram, Haryana.
The supplied details identify Tower 8 and Tower 9 as the new Phase 2 towers.
The two configurations provided are approximately 4,800 sq. ft. Wing Unit and approximately 5,300 sq. ft. Nose Unit.
The supplied brief states approximately 4,800 sq. ft. Confirm whether this represents a super area, saleable area or another measurement before booking.
The supplied brief states approximately 5,300 sq. ft. The area basis should be confirmed from the official floor plan and area statement.
The Phase 2 price has not been provided. It should be listed as Price on Request until the developer issues a current cost sheet.
The price is not verified in the information supplied. Request the latest unit-wise price list from the authorised sales team.
The Phase 2 payment plan has not been confirmed. Obtain the written payment schedule for the selected unit rather than relying on the overall project's existing payment-plan information.
The existing 51 International page lists UHA London as the architect partner. Its appointment and scope for Towers 8 and 9 should be confirmed.
The existing page lists Leighton Group as the construction partner. Confirm whether the appointment applies to Phase 2 and the precise scope of work.
The existing project page lists HRERA registration number RC/REP/HARERA/GGM/902/634/2025/05. Confirm directly with Haryana RERA whether Towers 8 and 9 are covered by this registration or require a separate phase registration.
The existing project page lists December 2032 for Elan The Emperor overall. A separate possession date for Phase 2 has not been verified and should be taken from the applicable RERA record and agreement.
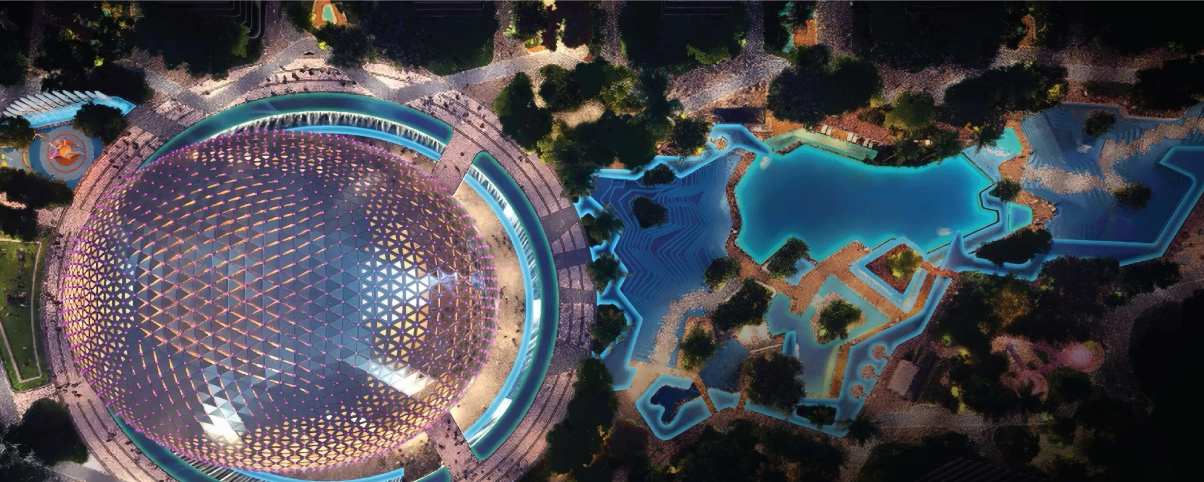
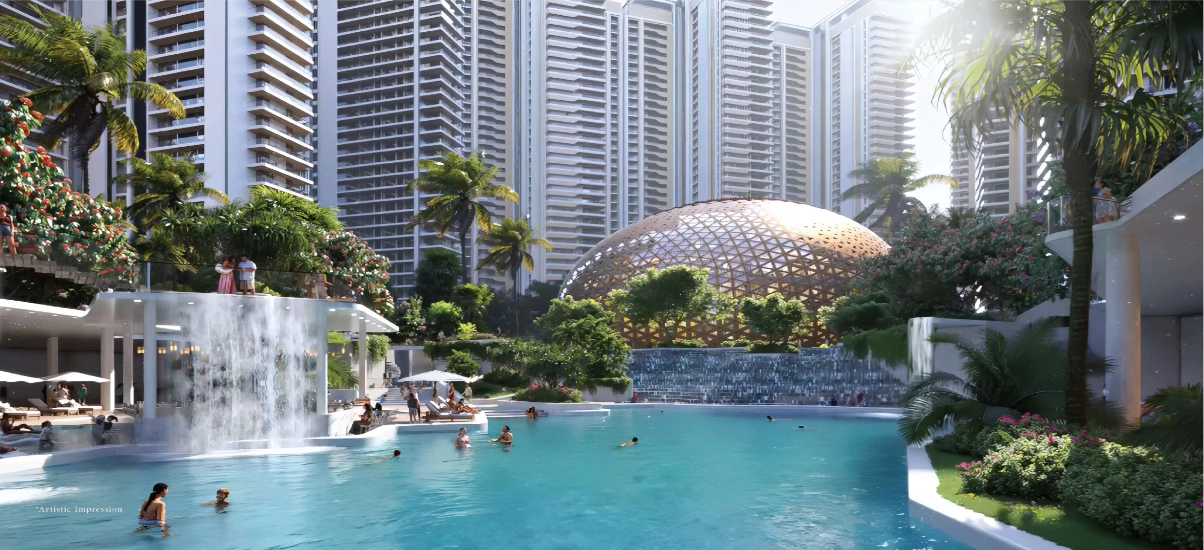
The overall project marketing lists a clubhouse, swimming pool, fitness and wellness facilities, landscaped spaces, sports and leisure facilities, concierge services and security. Confirm the facilities included with Phase 2.
The number and type of parking spaces allocated to each Wing or Nose Unit have not been confirmed. Review the unit-specific cost sheet and allotment terms.
It has not been established as a carpet area. The official area statement should distinguish carpet area, balcony or exclusive-use areas, and super/saleable area.
The supplied information establishes their stated areas but does not include the floor plans needed to verify differences in orientation, layout, views or room arrangements. Compare the official drawings before making a decision.
Request the approved Phase 2 brochure, Tower 8 and Tower 9 plans, unit-wise area statement, current price list and payment schedule from the authorised sales team or 51 International.
Buyers should verify the phase-specific RERA registration, approved floor plans, area basis, complete cost sheet, payment milestones, possession timeline, parking allocation, specifications and cancellation terms.
Contact 51 International for project information, current inventory, price details and assistance with arranging a site visit.
- Phone: +91 99999 95151
- Email: info@51international.com
- Website: www.51international.com

Branded Projects
Trending Projects
Upcoming Projects



 RERA DETAILS