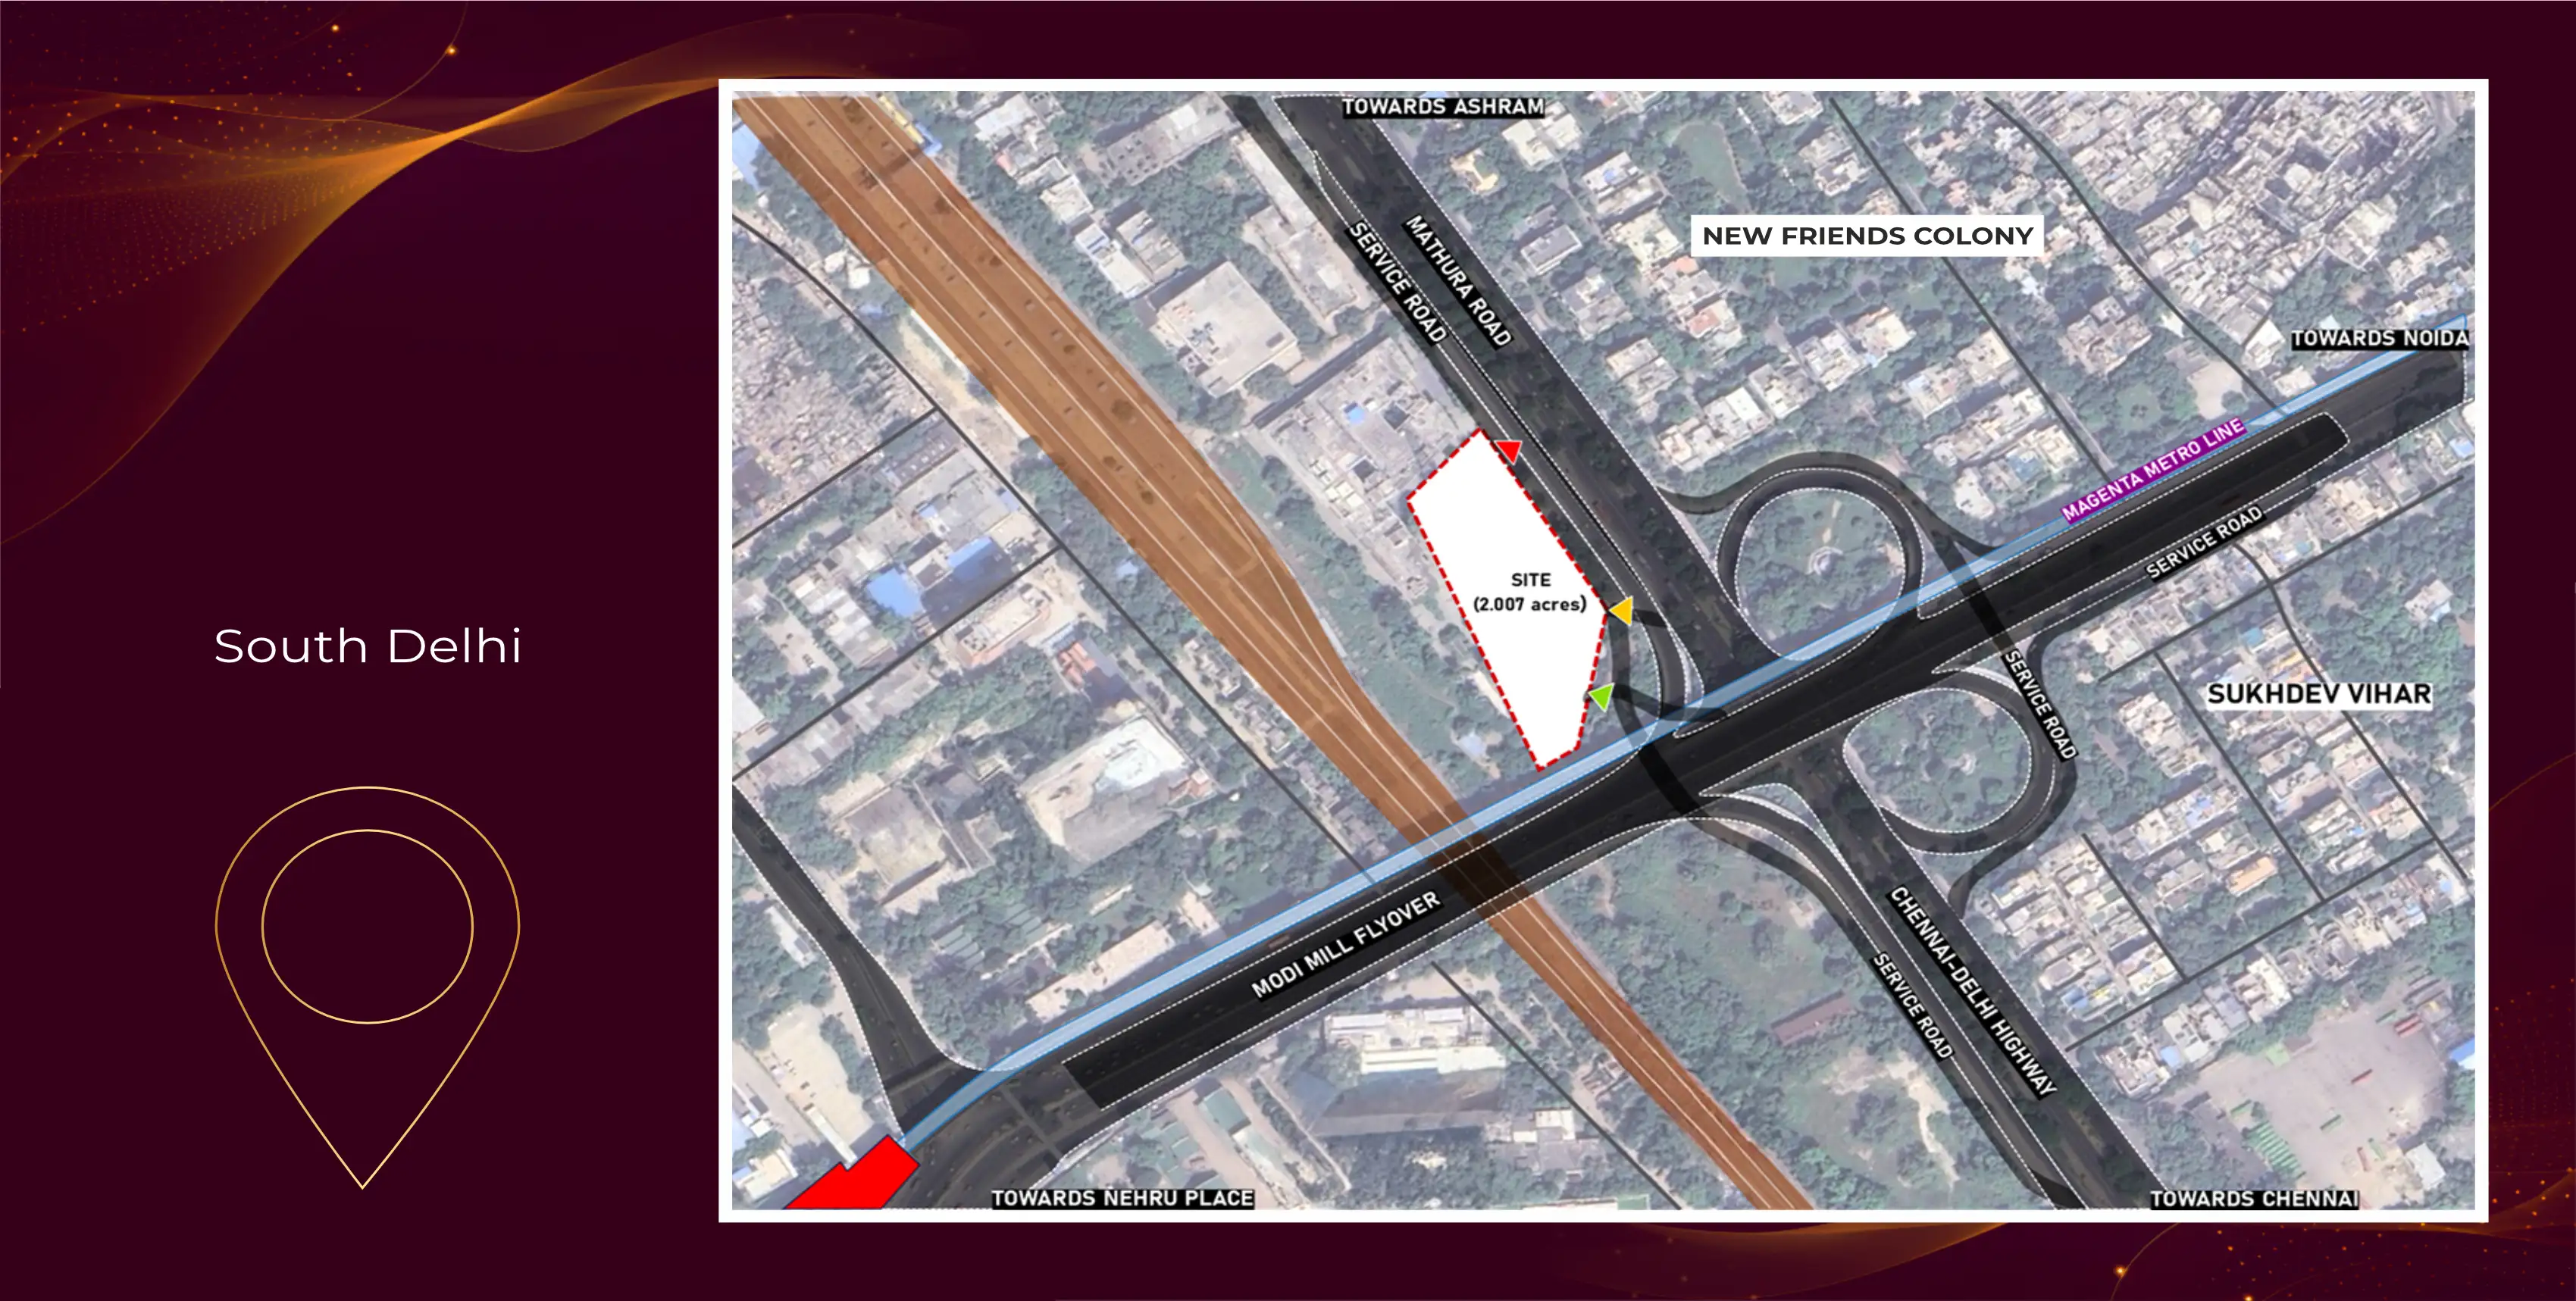
New Friends Colony, South Delhi
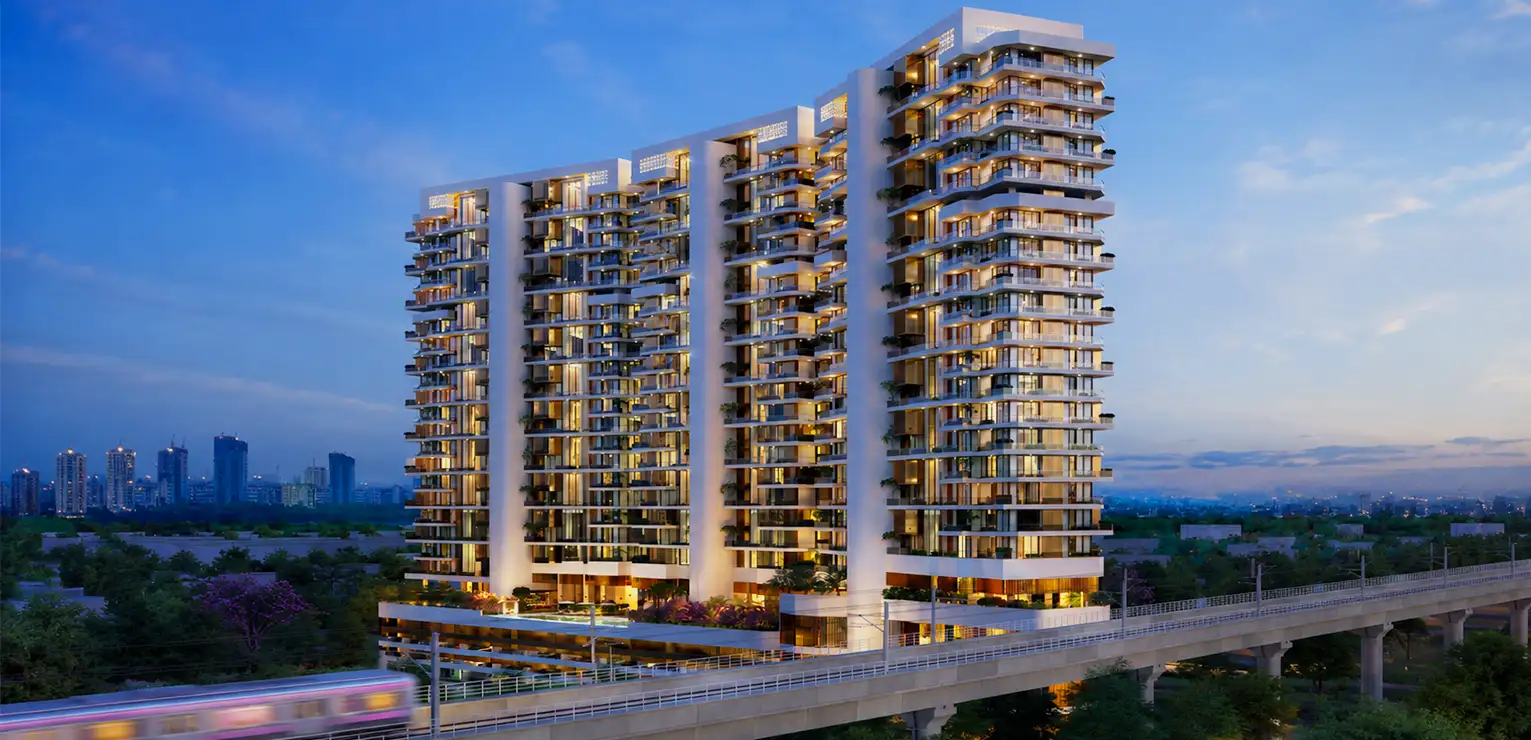
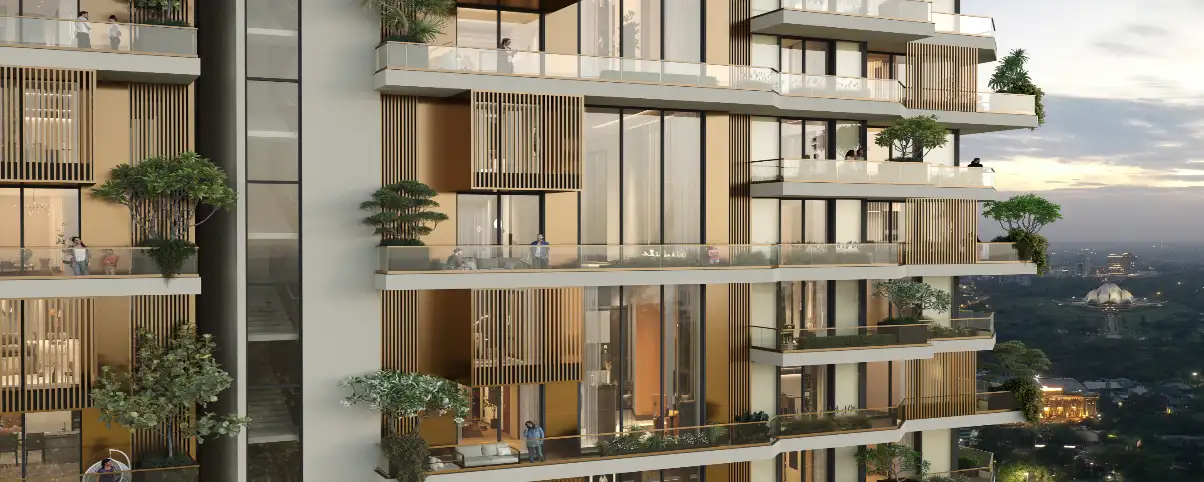
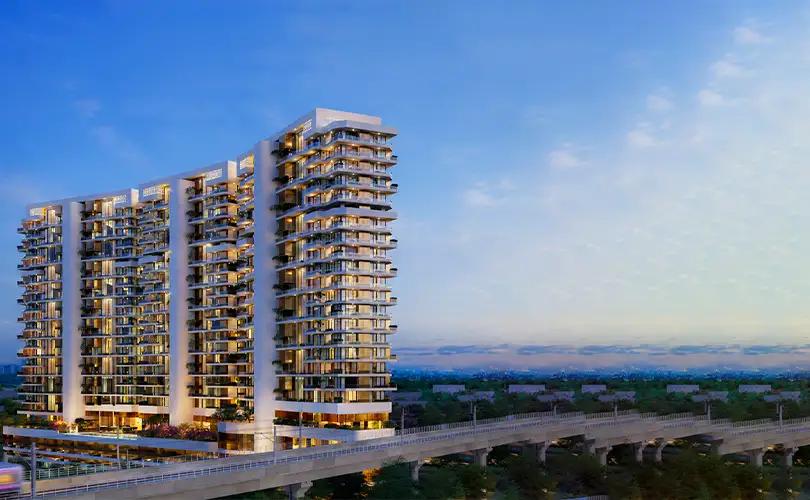
Kreeva Swaranaya New Friends Colony, South Delhi is a new-launch premium residential development by Kreeva, offering an exclusive collection of 3.5 BHK, 4.5 BHK and 5.5 BHK Sky Villas for homebuyers seeking large-format residences, privacy and a refined urban lifestyle. Spread across approximately 2.1 acres*, the development comprises only 114 exclusive residences, with sizes ranging from approximately 3,700 sq. ft. to 5,100 sq. ft.* A defining feature of Kreeva Swaranaya is its signature 22-foot double-height living spaces, designed to create a distinctive sense of scale and a villa-like living experience. The residences feature spacious living areas, private lift access, expansive private decks and balconies, and floor-to-ceiling glazing, bringing together natural light, elevated views and contemporary design. Select residences are also positioned to offer Lotus Temple views*, subject to orientation and floor level. The project is centred around an approximately 1.50 lakh sq. ft. luxury clubhouse* with wellness, fitness, leisure and social facilities. Planned amenities include a sky infinity swimming pool, temperature-controlled pool, wellness centre, gymnasium, spa, yoga and meditation spaces, resident lounges, landscaped gardens and concierge services, creating a comprehensive lifestyle environment within the development. Strategically located in New Friends Colony, South Delhi, Kreeva Swaranaya offers convenient connectivity to DND Flyway, Mathura Road, Ring Road, Ashram and Noida, along with access to prominent healthcare, educational and lifestyle destinations. With its limited collection of 114 residences, large-format Sky Villas, distinctive double-height living spaces and established South Delhi location, Kreeva Swaranaya presents a differentiated residential proposition for discerning homebuyers seeking space, privacy and connectivity.
 Multipurpose hall
 Mini theatre
 Badminton Court
 Swimming Pool
 Elevator
 Joggers Park
 gym
gym Yoga Studio
 children’s play area
 Power BackpupMultipurpose hallMini theatreBadminton CourtSwimming PoolElevatorJoggers ParkgymYoga Studiochildren’s play areaPower Backpup
|
Configurations
|
Super Area
|
Starting Price
|
Payment Plan
|
|---|---|---|---|
| 3.5 BHK Sky Villa | 3700 sq.ft. |
₹ 14.50 Cr
Onwards*
|
CLP
|
| 4.5 BHK Sky Villa | 4500 sq.ft. | Price On Request |
CLP
|
| 5.5 BHK Sky Villa | 5100 sq.ft. | Price On Request |
CLP
|
Kreeva Swaranaya offers ultra luxury 3.5, 4.5 & 5.5 BHK residences with expansive layouts, premium specifications. Explore spacious configurations, flexible payment plans, and luxury homes starting from ₹ 14.5 Cr onwards.
*Prices are indicative and subject to change as per developer updates.
Taxes, PLC, Floor Rise, and other applicable charges may apply.
Experience the pinnacle of sophisticated architecture
and spatial design.
-
-
-
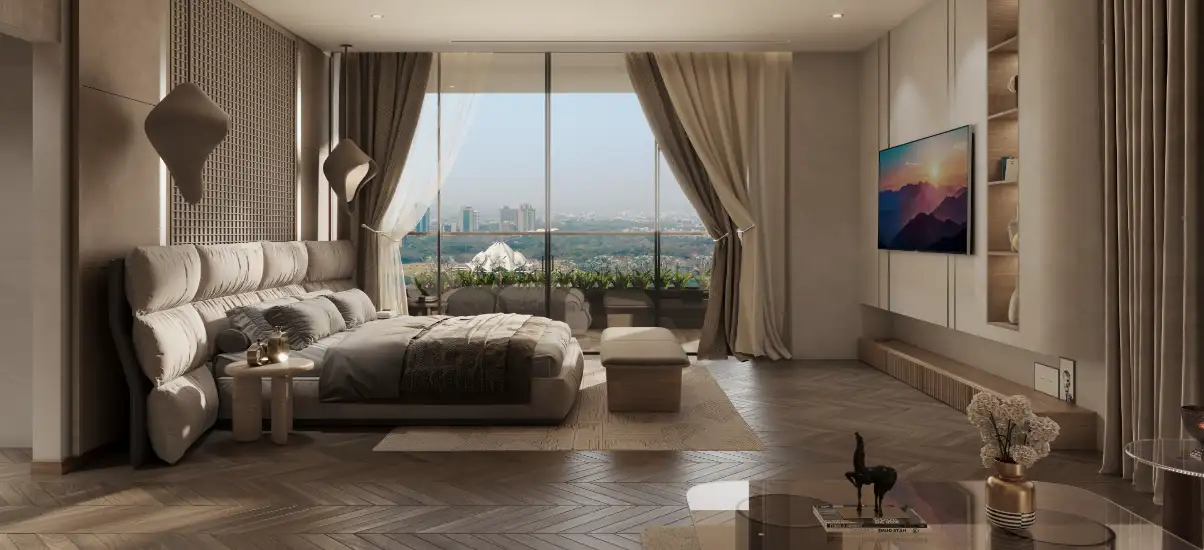
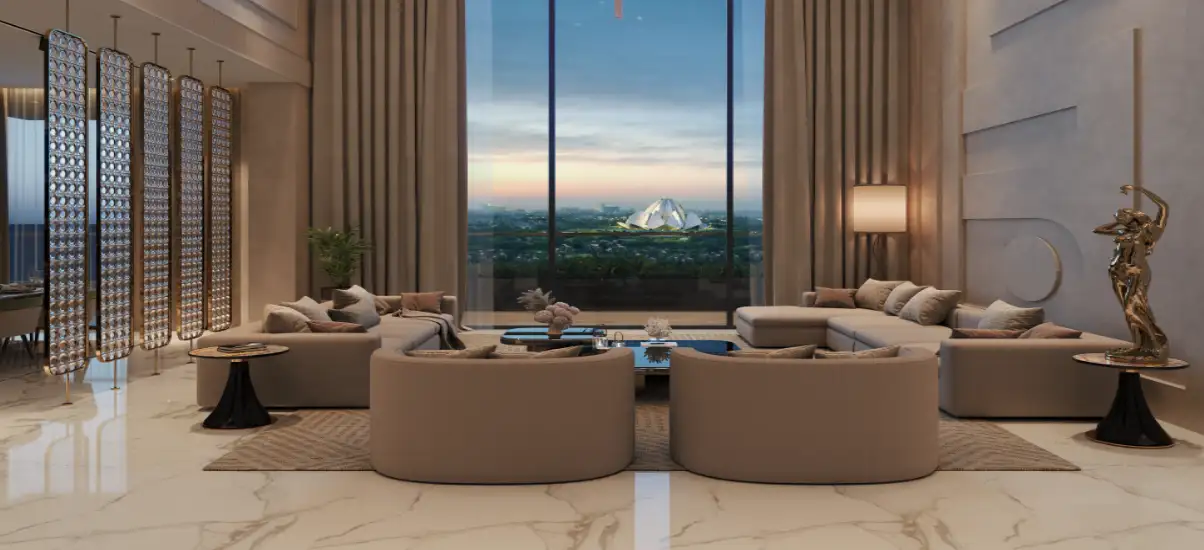
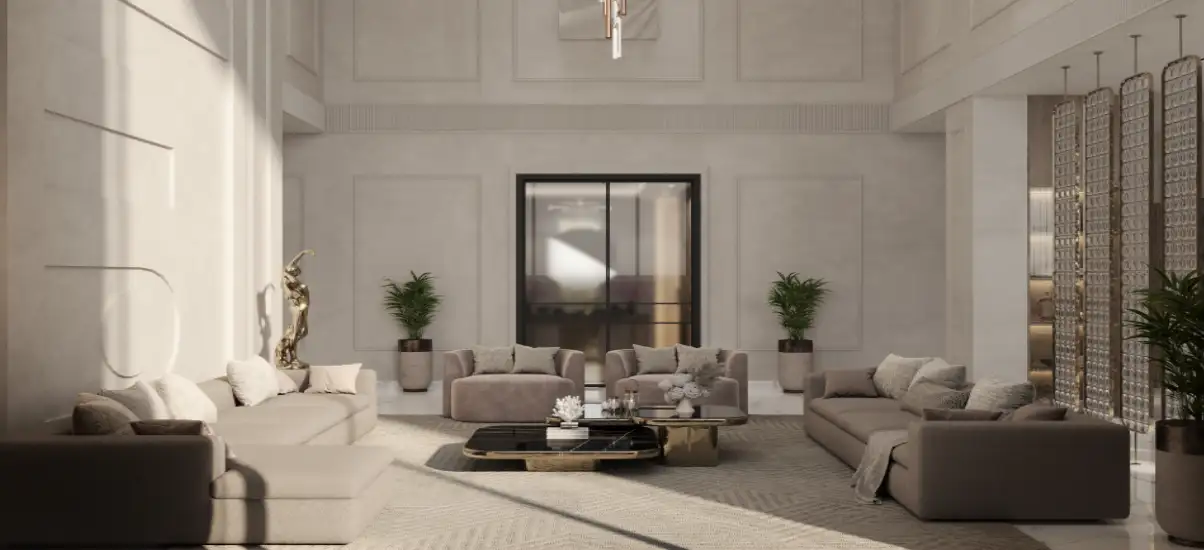
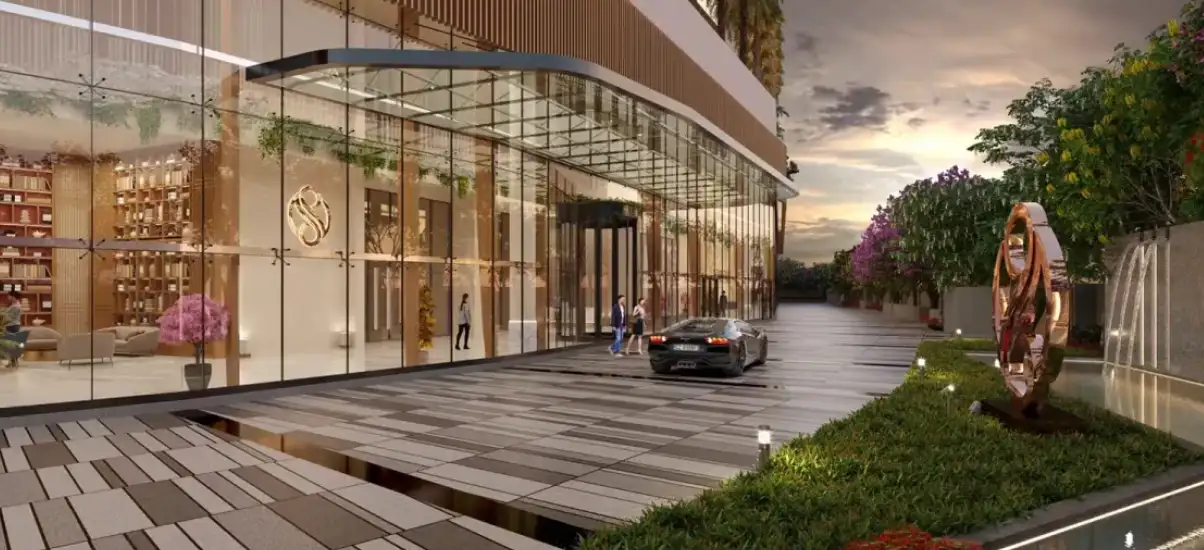
Download the official Kreeva Swaranaya Residences brochure to explore floor plans, premium amenities, pricing insights, location advantages, master layout, and investment highlights in South Delhi.

Jamia Millia Islamia
Delhi Public School
Amity International School
Modern School
Leading South Delhi Schools

Indraprastha Apollo Hospital
Fortis Escorts Heart Institute
Holy Family Hospital
Max Hospital
Leading Multispeciality Hospitals

DND Flyway
Mathura Road
Ring Road
Ashram
Lotus Temple
Kreeva is a luxury real estate development platform associated with the Kanodia Group, an established Indian business group with interests across multiple industries. The brand focuses on developing premium residential projects that bring together contemporary architecture, thoughtful planning, quality construction and carefully curated lifestyle experiences. Kreeva's development philosophy centres on creating distinctive residential environments with an emphasis on spacious living, privacy, design and premium amenities. Its approach combines modern architecture with functional planning and strategically selected locations to address the evolving expectations of discerning urban homebuyers. With Kreeva Swaranaya in New Friends Colony, South Delhi, the developer brings this vision to one of Delhi's established premium residential neighbourhoods. The project reflects Kreeva's focus on exclusivity through large-format 3.5, 4.5 and 5.5 BHK Sky Villas, limited-density planning and contemporary residential design, creating a distinctive offering within the South Delhi luxury housing market.
Kreeva Swaranaya is a new-launch premium residential development by Kreeva in New Friends Colony, South Delhi, offering a limited collection of 3.5 BHK, 4.5 BHK and 5.5 BHK Sky Villas. Spread across approximately 2.1 acres*, the project comprises only 114 exclusive residences, with sizes ranging from approximately 3,700 sq. ft. to 5,100 sq. ft.*. Its key features include 22-foot double-height living spaces, private lift access, expansive decks, floor-to-ceiling glazing and an approximately 1.50 lakh sq. ft. clubhouse*.
Kreeva Swaranaya is located in New Friends Colony, South Delhi, with convenient connectivity to DND Flyway, Mathura Road, Ring Road, Ashram and Noida. The project is also positioned close to established healthcare, educational and lifestyle destinations. According to the current project information, the Lotus Temple is approximately 1 km*, Apollo Hospital approximately 2.3 km* and Ashram approximately 4.3 km* away. Distances and travel times should be treated as approximate and may vary depending on the route and traffic conditions.
Kreeva Swaranaya offers 3.5 BHK, 4.5 BHK and 5.5 BHK Sky Villas designed as large-format residences for buyers seeking greater space and privacy in South Delhi. The current project details list approximately 3,700 sq. ft. for 3.5 BHK, 4,500 sq. ft. for 4.5 BHK and 5,100 sq. ft. for 5.5 BHK residences. The homes feature spacious living areas, private lift access, expansive decks and signature double-height living spaces. Buyers should verify the exact area type and dimensions from the latest official floor plans before booking.
The Kreeva Swaranaya price starts from approximately ₹14.50 Cr onwards* for selected 3.5 BHK Sky Villas. Prices for the larger 4.5 BHK and 5.5 BHK Sky Villas are currently available on request. The final property cost may vary according to configuration, apartment size, floor, view, payment plan, applicable charges and current inventory availability.
For the latest Kreeva Swaranaya Price List, Cost Sheet, Payment Plan and Available Inventory, contact 51 International.
📞 +91-9999995151
📧 info@51international.com
Kreeva Swaranaya New Friends Colony is registered under Delhi RERA with registration number DLRERA2026P0007, according to the current project documentation supplied for the landing page. Buyers should verify the latest RERA certificate, registered project details, approved plans, construction schedule and other statutory documentation before making a booking or payment.
The same registration number is also being referenced by current project-specific competitor pages, strengthening consistency around this project entity.
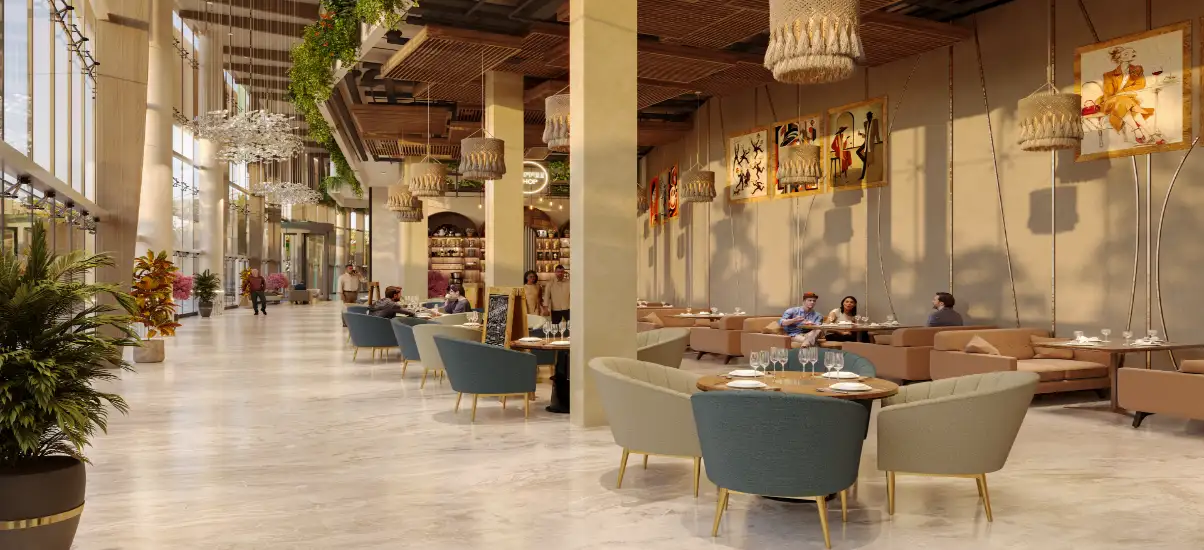
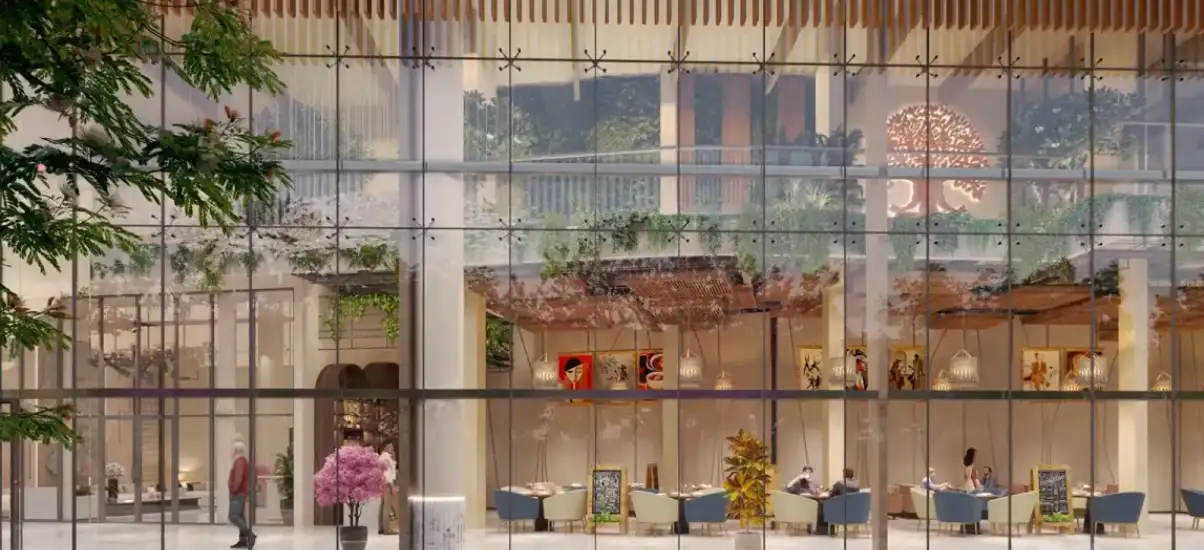
Kreeva Swaranaya offers an extensive collection of wellness, leisure, fitness and social amenities, centred around an approximately 1.50 lakh sq. ft. luxury clubhouse*. Planned facilities include a sky infinity swimming pool, temperature-controlled pool, gymnasium, wellness centre, spa, steam and sauna facilities, yoga and meditation spaces, resident and business lounges, landscaped gardens, children's play areas, indoor recreation spaces and concierge services. The project also incorporates high-speed elevators, dedicated parking, CCTV surveillance and multi-tier security.
Kreeva Swaranaya differentiates itself through its low-density Sky Villa concept, large-format residences and only 114 homes. Its signature 22-foot double-height living spaces, private lift access, expansive private decks, floor-to-ceiling glazing and approximately 1.50 lakh sq. ft. clubhouse* create a residential proposition that differs from many conventional luxury apartments and independent builder floors in South Delhi. Its New Friends Colony location further combines an established South Delhi address with the amenities of a managed residential development.
This distinction is also a major theme competitors are currently using to position the project against traditional NFC builder floors.
The current project information indicates an expected possession timeline of 2031* for Kreeva Swaranaya New Friends Colony. Since possession schedules can be affected by construction progress and regulatory timelines, buyers should verify the latest completion schedule against the applicable Delhi RERA documentation and current developer-issued information before booking.
Kreeva Swaranaya may be considered by buyers seeking long-term exposure to premium residential real estate in South Delhi, particularly because of its New Friends Colony location, limited collection of 114 residences, large-format Sky Villas and differentiated amenity offering. Connectivity to DND Flyway, Mathura Road, Ring Road and Noida further strengthens its location proposition.
However, future appreciation, rental yield and investment returns are not guaranteed. Buyers should evaluate the acquisition cost, competing supply, holding period, construction status and their individual investment objectives before purchasing.
Kreeva Swaranaya floor plans include 3.5 BHK, 4.5 BHK and 5.5 BHK Sky Villa layouts, with current project information indicating approximate sizes of 3,700 sq. ft., 4,500 sq. ft. and 5,100 sq. ft., respectively. The residences are planned around spacious living areas, private lift access, expansive decks and signature double-height living spaces. Larger configurations provide additional space for family lounges, studies and private living areas.
Buyers can request the latest Floor Plans, Master Plan and available inventory from 51 International.
Yes. Buyers can request the latest Kreeva Swaranaya Brochure, Floor Plans, Master Plan, Price List, Complete Cost Sheet, Payment Plan and Inventory Availability through 51 International. Reviewing these documents together is recommended because the headline starting price may not represent the complete acquisition cost of a particular residence.
📞 +91-9999995151
📧 info@51international.com
For serious buyers, request a configuration-specific cost sheet rather than relying only on the advertised starting price.
Kreeva Swaranaya benefits from its New Friends Colony, South Delhi location and connectivity to DND Flyway, Mathura Road, Ring Road, Ashram and Noida. According to the current project details, nearby destinations include the Lotus Temple, Apollo Hospital, Max Tower, leading South Delhi schools and prominent healthcare institutions. The location also provides access toward Greater Kailash and other established shopping, dining and lifestyle destinations across South Delhi.
This combination of an established residential neighbourhood and major road connectivity is one of the project's strongest location advantages.
Home loan assistance may be available to eligible buyers through financial institutions, subject to the lender's approval, documentation and eligibility requirements. Project-specific payment plans may also be available depending on the selected Kreeva Swaranaya Sky Villa, booking stage and prevailing developer terms.
Buyers should request the latest payment schedule and complete cost sheet before booking so that the booking amount, construction-linked instalments, applicable charges and total financial commitment can be evaluated together.
Before booking Kreeva Swaranaya New Friends Colony, buyers should verify the Delhi RERA registration, legal project details, approved plans, selected configuration, area type, floor plan, unit specifications, complete cost sheet, payment schedule, construction progress, possession timeline, maintenance charges and current inventory. Buyers should also verify whether specific features such as Lotus Temple views apply to their selected residence, since views can depend on tower, floor and orientation.
Independent legal and financial due diligence is advisable before completing a high-value property purchase.
A private site visit or project presentation for Kreeva Swaranaya New Friends Colony can be scheduled through 51 International. Buyers can review the latest 3.5, 4.5 and 5.5 BHK Sky Villa floor plans, pricing, complete cost sheet, payment options and available inventory before selecting a residence.
📞 +91-9999995151
📧 info@51international.com
For a ₹14.50 Cr+ project, I recommend using “Schedule a Private Presentation” as the primary CTA rather than a generic “Enquire Now.”
A Kreeva Swaranaya Sky Villa is a large-format residence designed to combine the space and privacy associated with villa living with the convenience of a managed residential development. The project offers 3.5 BHK, 4.5 BHK and 5.5 BHK Sky Villas featuring expansive living spaces, private lift access, large decks, floor-to-ceiling glazing and signature double-height living areas.
This question is particularly valuable for AEO and AI Overview visibility because competitors are already heavily associating Kreeva Swaranaya with the “Sky Villa” entity.
The 22-foot double-height living space is one of Kreeva Swaranaya's signature architectural features. It creates substantially greater vertical volume within the principal living area, contributing to a more open and villa-like sense of space. Combined with floor-to-ceiling glazing, expansive decks and elevated views, the double-height design helps bring more natural light and visual openness into the residence.
Competitors are prominently targeting this feature, making it important that the 51 International page answers the query directly rather than mentioning “22-foot” only in project highlights.
Kreeva Swaranaya is particularly suited to buyers seeking a large-format premium residence within South Delhi rather than a conventional high-density apartment development. Its 3.5, 4.5 and 5.5 BHK Sky Villas, only 114 residences, private lift access, large decks, double-height living spaces and New Friends Colony location may appeal to HNI families, business owners, senior professionals, NRIs and multi-generational households seeking greater space, privacy and managed amenities.
The final decision should depend on the buyer's space requirements, preferred configuration, budget, possession horizon and long-term use of the property.


Branded Projects
Trending Projects
Upcoming Projects



 RERA: DLRERA2026P0007