1 BHK | Sector 36a Gurugram
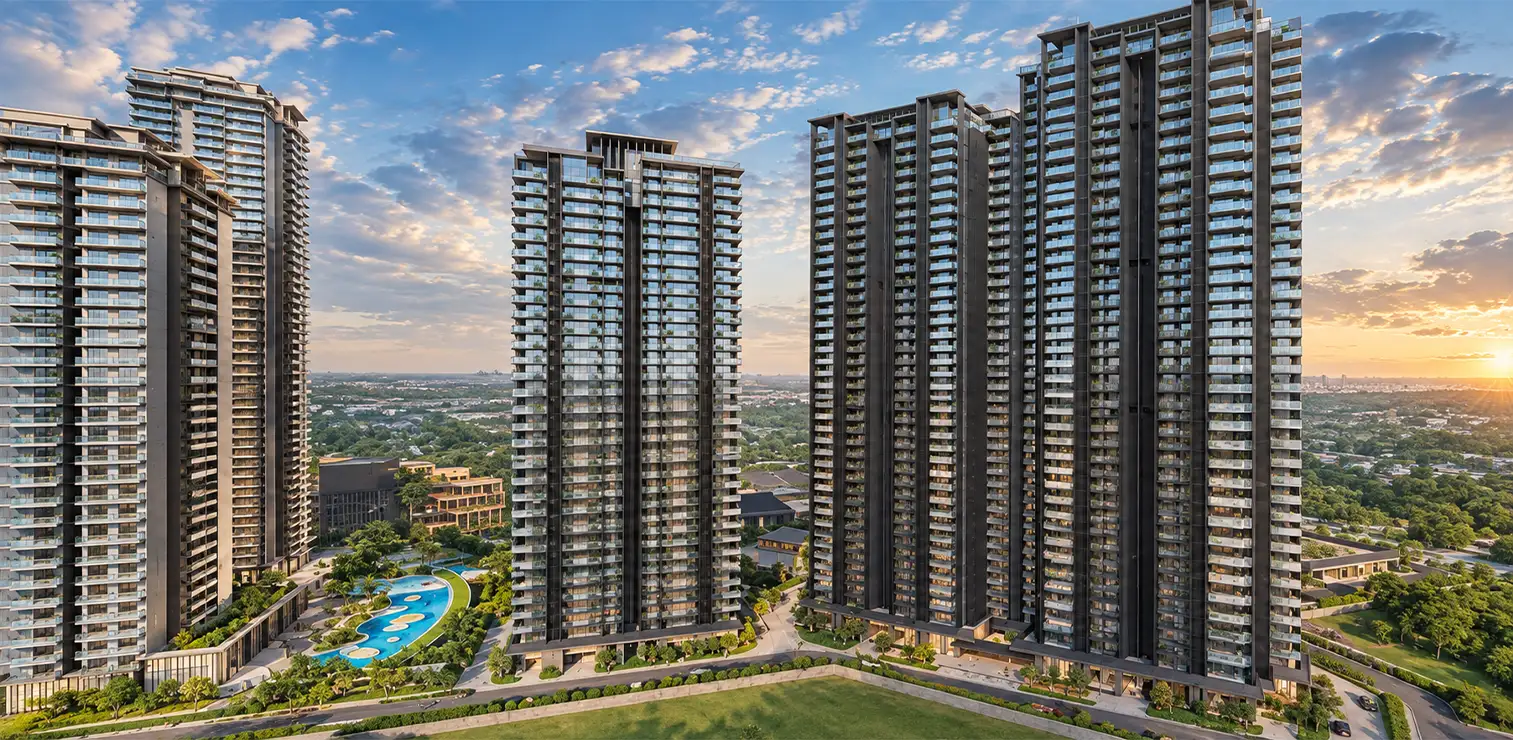
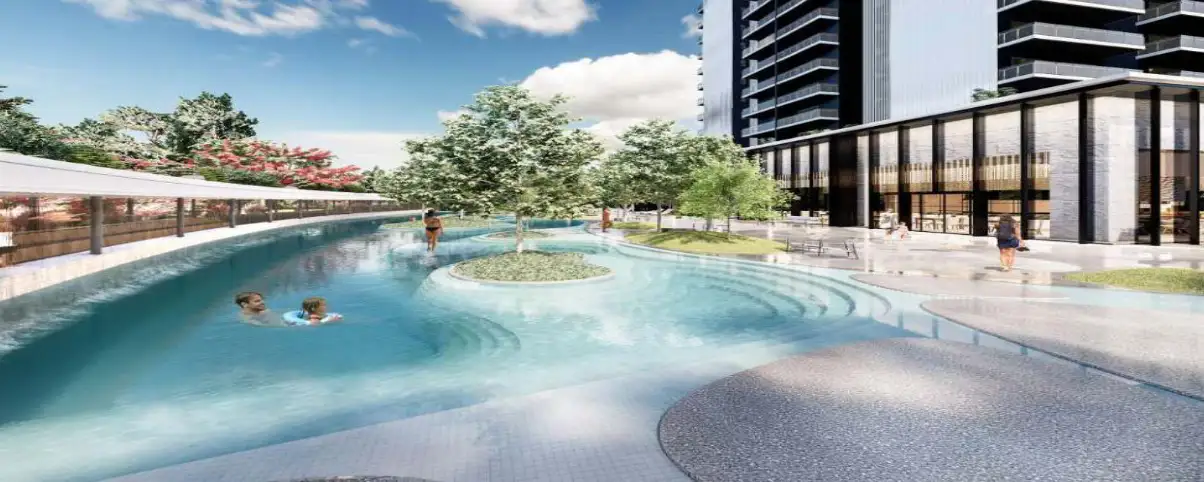
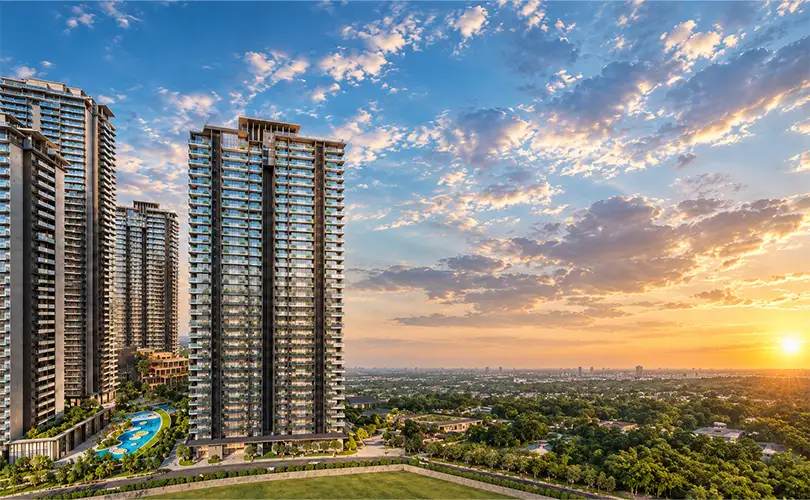
Krisumi Waterfall Suites brings an Indo-Japanese design philosophy to Gurugram's Sector 36A. Developed by Krisumi Corporation, the project combines contemporary residential planning with design ideas inspired by the serenity and movement of the Shiraito Waterfall near Mount Fuji, Japan. The façade concept translates flowing water into visual elements described by the developer as origami-inspired forms and silk-like threads. The residential suites are planned around an efficient living, dining and kitchen arrangement, with a separate bedroom and outdoor balcony space. Published layouts include a 1 LDK configuration with one bathroom and a larger 1 LDK layout with two bathrooms. These formats may suit professionals, couples and buyers looking for a compact premium residence, subject to the exact unit layout and area schedule. Landscape planning is an important part of the project's design identity. The developer highlights Zen gardens, a podium rooftop garden, a main garden with a waterfall feature and landscaped arrival spaces. The intention is to create a calmer residential environment while retaining access to the surrounding employment and transport corridors. Located near the Dwarka Expressway, Waterfall Suites offers connectivity towards NH-48, wider Gurugram and Delhi. The developer also highlights access to business districts and the airport corridor. Actual travel times depend on the route, traffic and the operational status of connecting infrastructure.


|
Configurations
|
Super Area
|
Starting Price
|
Payment Plan
|
|---|---|---|---|
| 1 LDK | 940 Sq.Ft |
₹ 2.53 Cr
Onwards*
|
25%
25%
25%
25%
|
| 1 LDK | 1172 Sq.Ft |
₹ 3.16 Cr
Onwards*
|
25%
25%
25%
25%
|
The Krisumi Waterfall Suites price begins at ₹ 2.53 Cr* onwards for the 1 LDk residence, with pricing for the remaining apartments and penthouses available on request. The Krisumi Waterfall Suites payment plan, detailed floor plans and the Krisumi Waterfall Suites brochure can be requested from 51 International on +91 9999995151.
*Prices are indicative and subject to change as per developer updates.
Taxes, PLC, Floor Rise, and other applicable charges may apply.
Experience the pinnacle of sophisticated architecture
and spatial design.
1 LDK Apartment
940 sq.ft.
₹ 2.53 Cr Onwards

Full Project Walk Through | HD Quality

Euro International School, Sector 84 - 5–6 km
Alpine Convent School, Sector 10 - 8 km
Schools in New Gurgaon / Sector 37D Corridor - Route-dependent
Educational Institutions Along Dwarka Expressway - Route-dependent
Schools in Central Gurugram - Route-dependent

The Signature Advanced Super Speciality Hospital - 5–6 km
Shri Balaji Hospital & Trauma Centre - 5–6 km
Medanta – The Medicity - 14–15 km
Hospitals in Sector 84 and New Gurgaon - Route-dependent
Healthcare Facilities Along NH-48 - Route-dependent

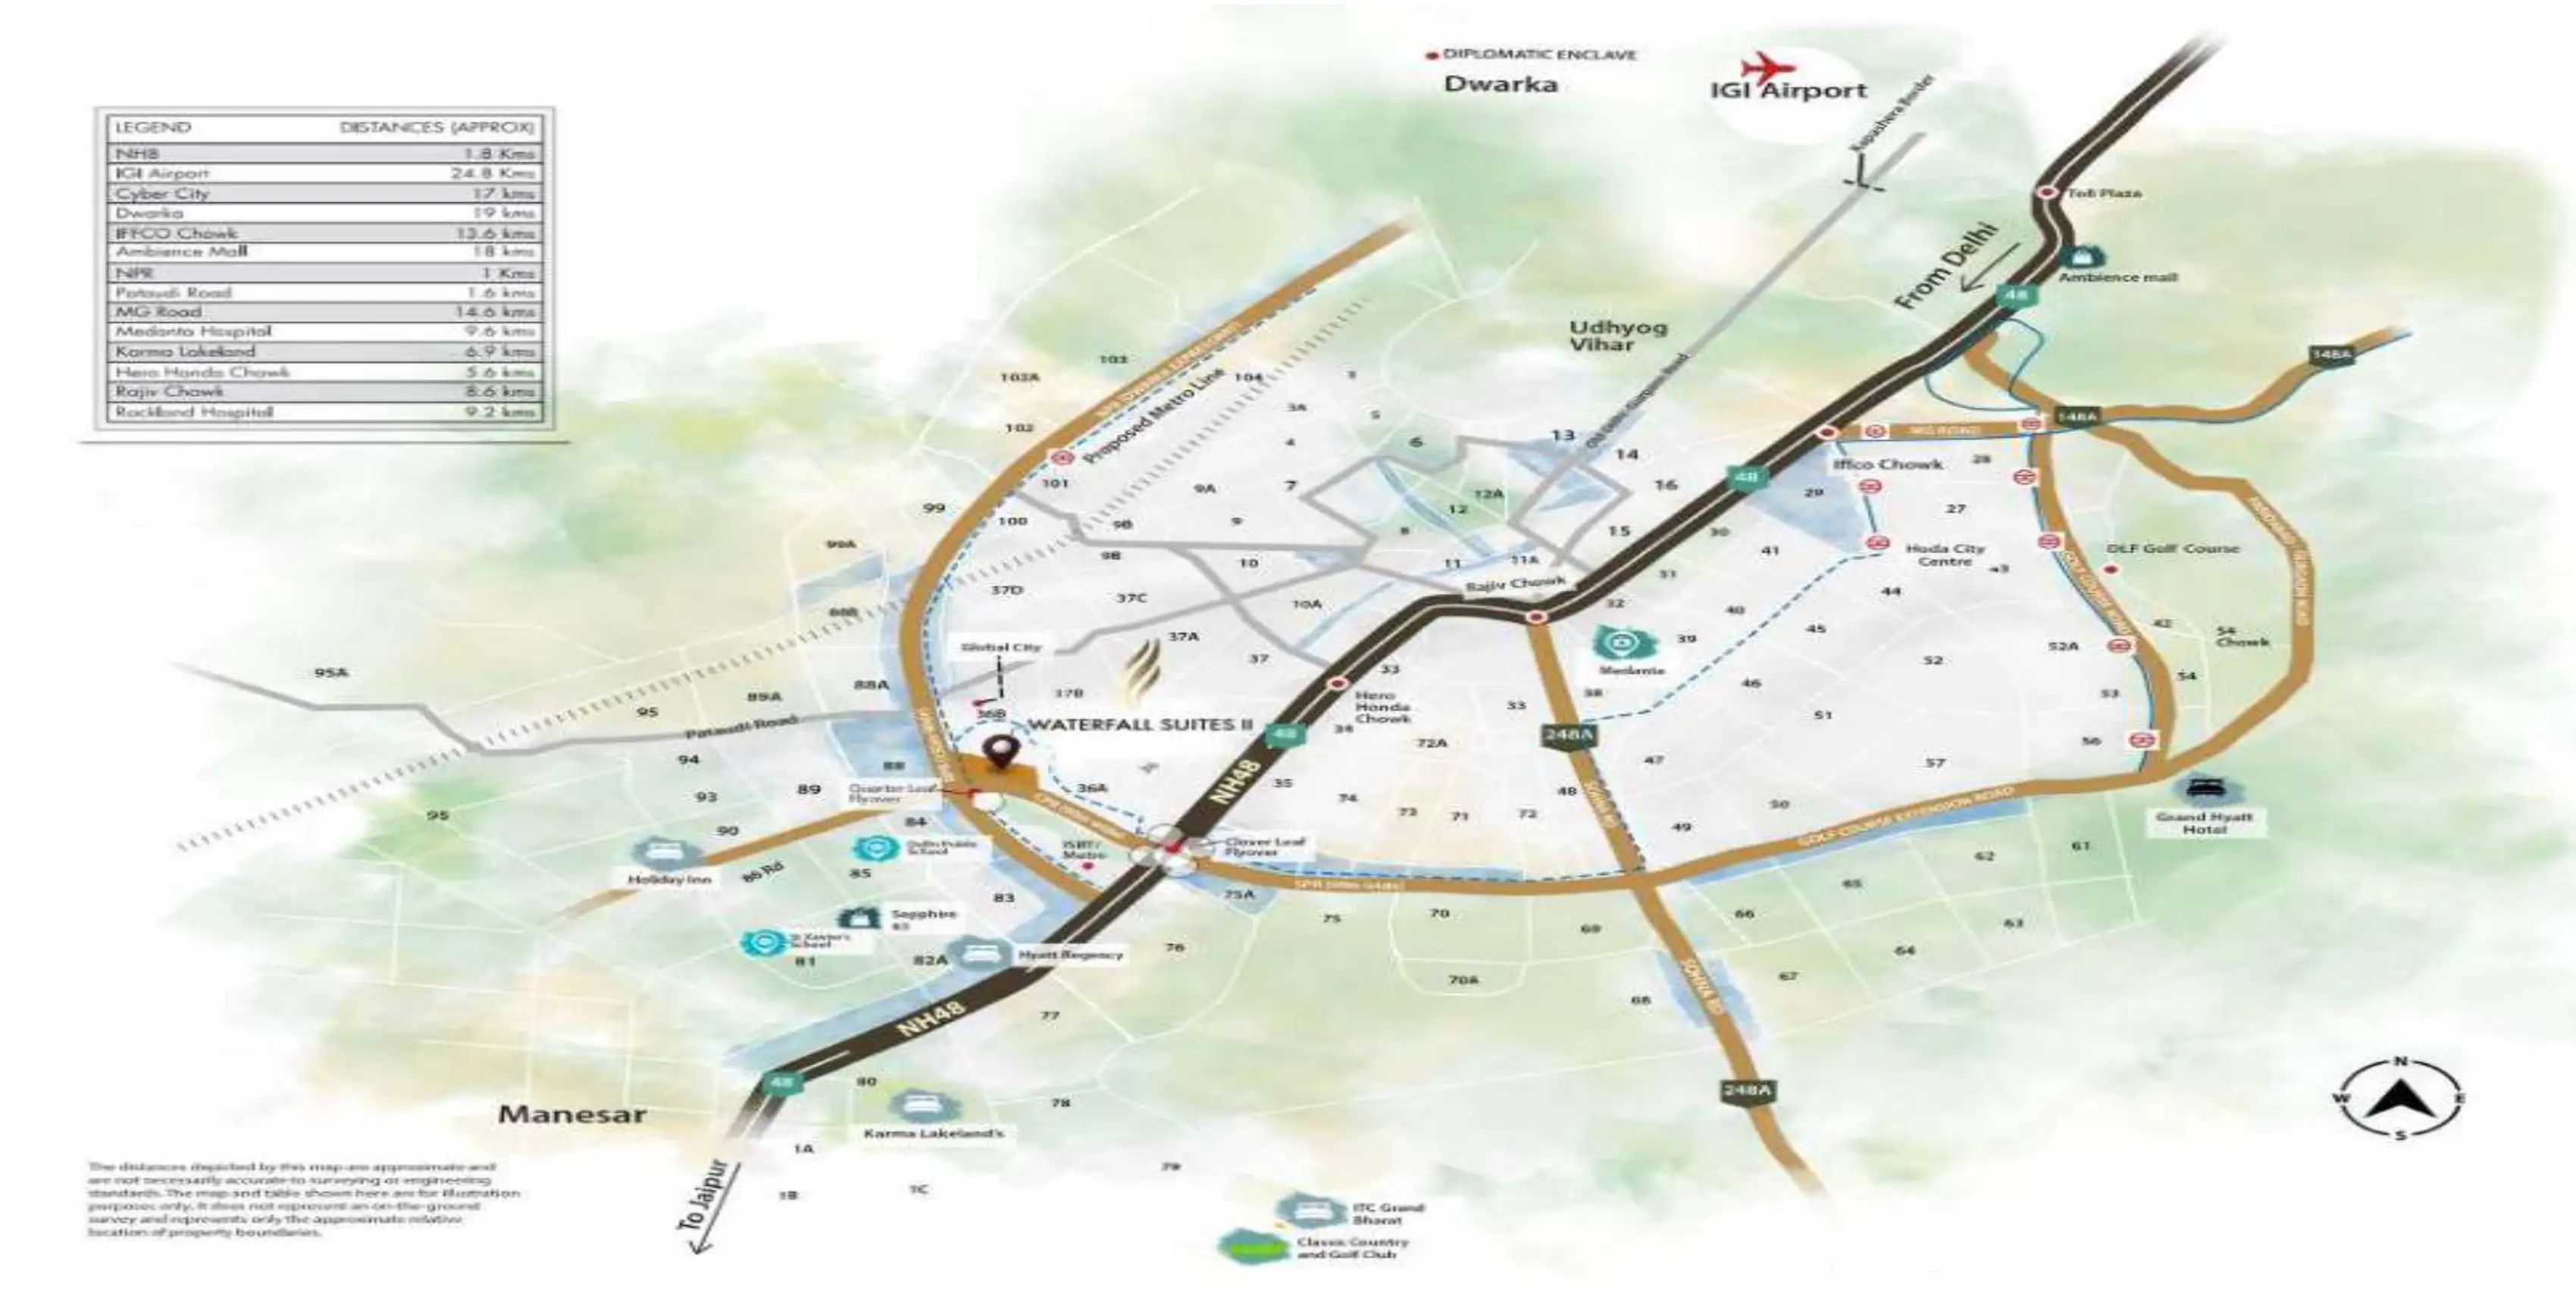
Dwarka Expressway - 0.3 km
M3M Corner Walk - 5.9 km
NH-48 - 3-minute drive (as per project marketing)
DLF Cyber Hub - 21–22 km
Indira Gandhi International Airport, Terminal 3 - 31 km
Krisumi Corporation Private Limited is an Indo-Japanese real estate joint venture between Sumitomo Corporation of Japan and Krishna Group of India. The company's positioning brings together Japanese design and engineering expertise with Indian real estate development experience. The Krisumi residential portfolio in Sector 36A, Gurugram includes Waterfall Residences, Waterfall Suites, Waterside Residences and Waterfall Suites II. Each is a distinct project or phase, with its own configuration mix, registration and documentation. Waterfall Suites reflects the developer's design emphasis on Japanese-inspired landscape planning, simplified residential layouts and contemporary shared amenities. Waterfall Suites II continues this design approach with its own phase-specific plans and registration.
Krisumi Waterfall Suites is located in Sector 36A, Gurugram, Haryana, near the Dwarka Expressway.
The project is developed by Krisumi Corporation Private Limited, an Indo-Japanese joint venture between Sumitomo Corporation and Krishna Group.
The suite offering covered here includes 1 LDK / 1 BHK-style layouts with one or two bathrooms, depending on the unit type. Check the relevant phase's current inventory.
Published saleable areas include 940 sq. ft. and 1,172 sq. ft. These are saleable-area figures, not carpet areas.
Current market-facing information lists prices of approximately ₹2.53 crore to ₹3.16 crore for the published suite types. Prices vary by unit and phase.
The original Waterfall Suites phase is registered under RC/REP/HARERA/GGM/715/447/2023/59.
No. Waterfall Suites II is separately registered under GGM/816/548/2024/43. Verify the phase name and registration on the unit's documents before booking.
The developer identifies Nikken Housing System as the design and engineering partner for Waterfall Suites II. Confirm the precise appointment scope for the particular phase.
The design draws inspiration from the Shiraito Waterfall near Mount Fuji in Japan, including flowing forms and origami-inspired façade elements.
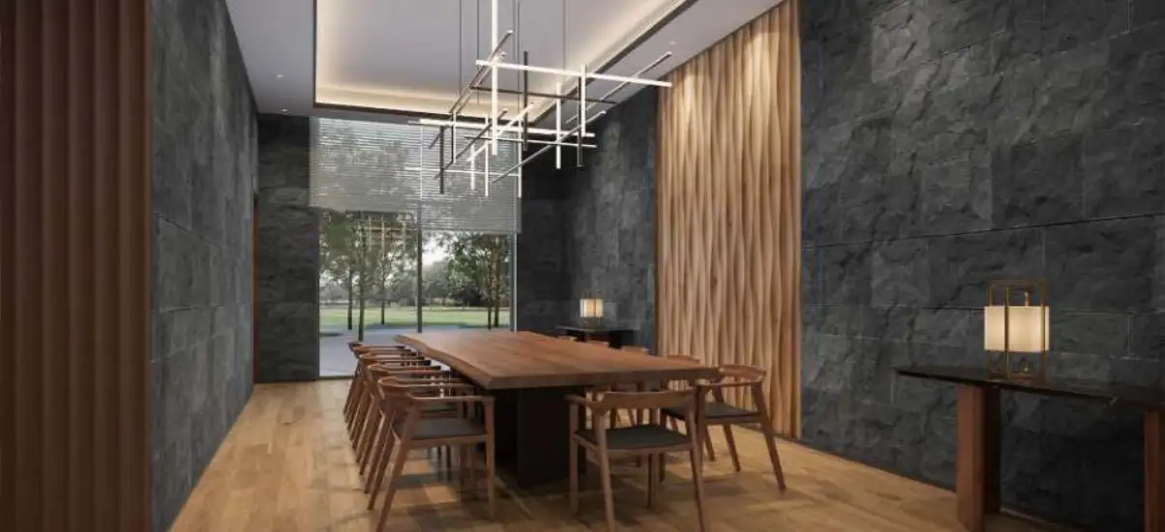
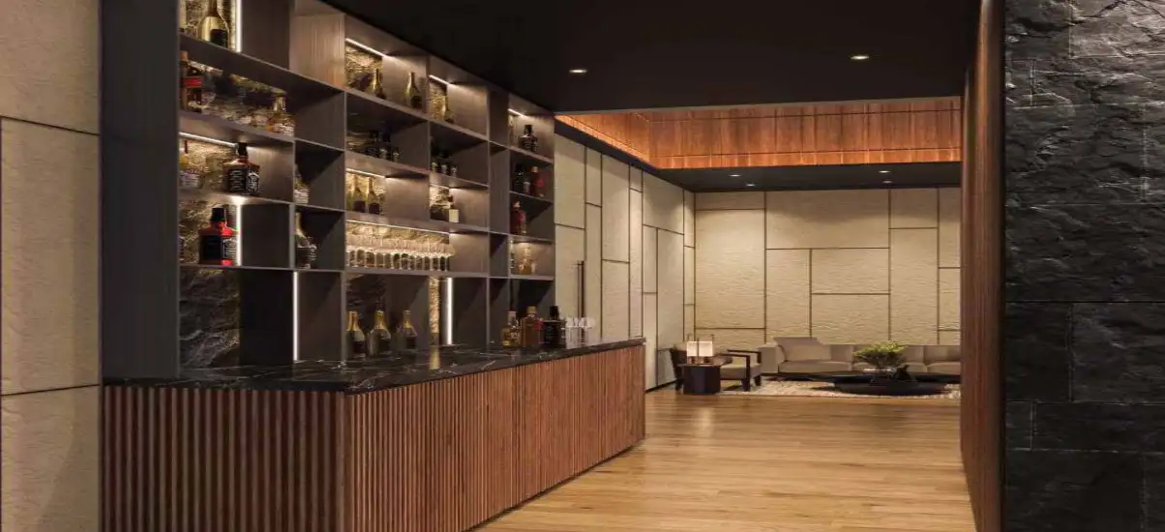
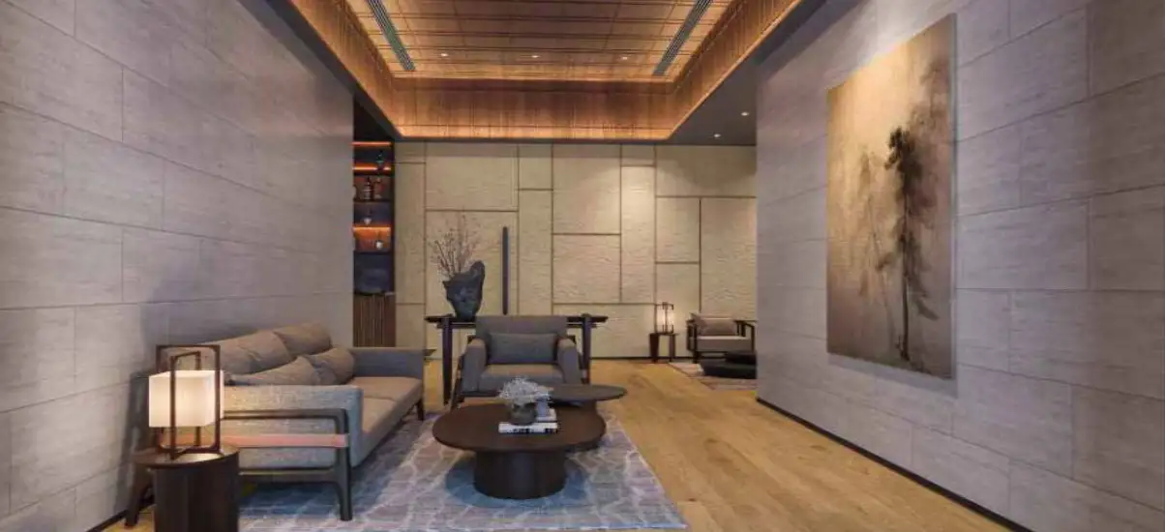
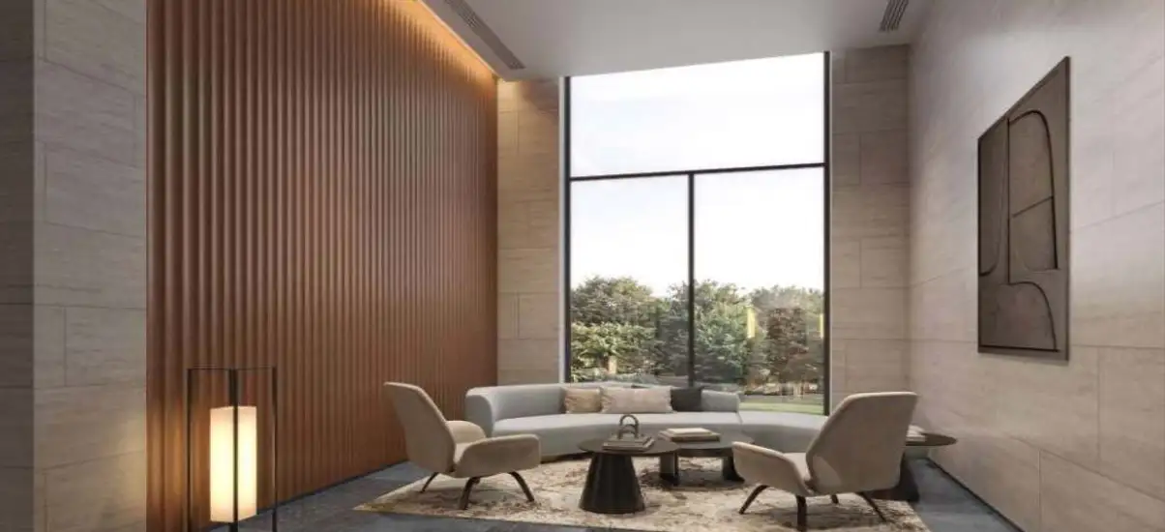
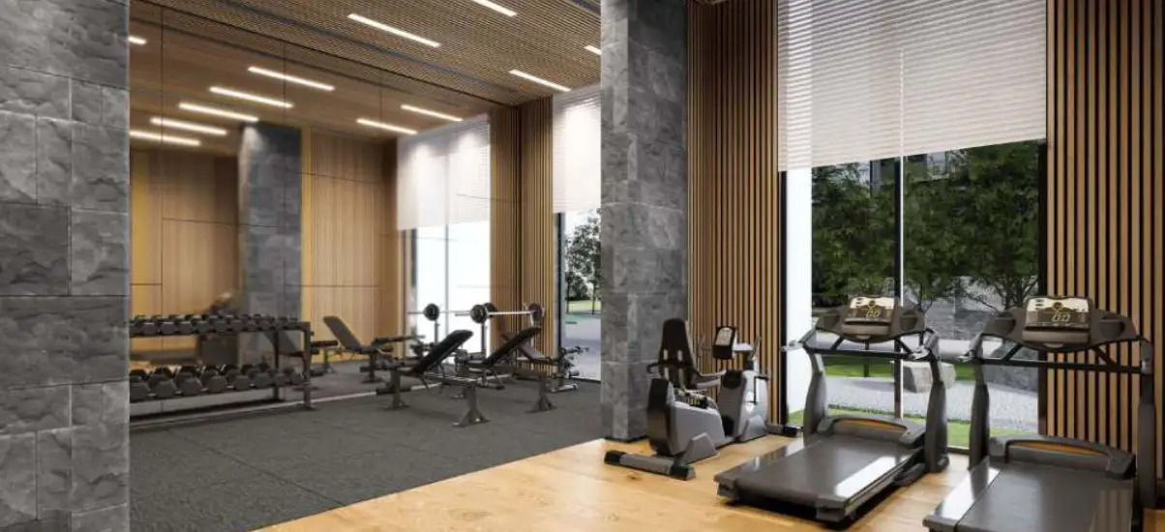
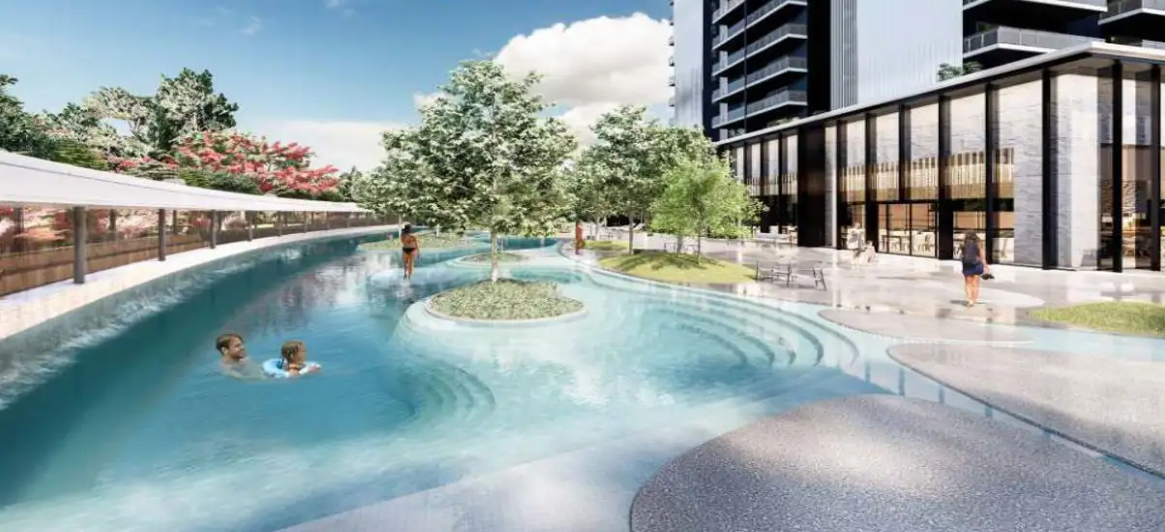
The developer's documents list facilities such as a swimming pool, gymnasium, resident lounge, business centre, landscaped gardens, water features, security, power backup and high-speed lifts. Check the applicable phase's amenity schedule.ds
Yes. The developer highlights Zen gardens, a main garden with a waterfall feature and a podium rooftop garden.
The developer's documents list open and covered parking facilities. Confirm the specific unit's allocation and applicable charges.
A channel-partner source describes a construction-linked payment plan for Phase 2. The current official instalment schedule should be obtained from the developer.
Possession is phase-specific. The original Waterfall Suites allotment document states a proposed possession date of 31 December 2028, while the Waterfall Suites II Phase 4 allotment document states 31 December 2029. Refer to the applicable phase's latest RERA record and signed agreement.
Published listings show under-construction status for the relevant suites phases. Confirm current construction progress and phase status directly with the developer.
A published project-location source places the development approximately 0.3 km from Dwarka Expressway.

Branded Projects
Trending Projects
Upcoming Projects



 RERA DETAILS