4 & 5 BHK Bungalow-Style Residences
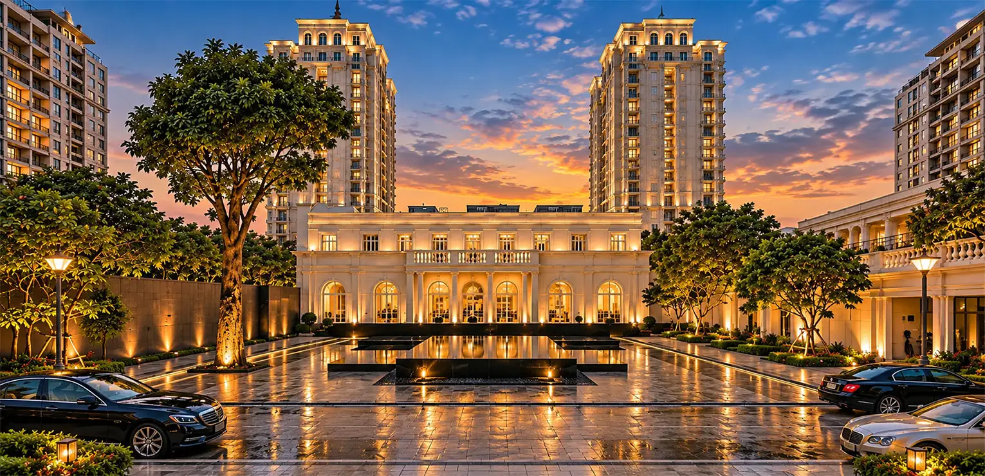
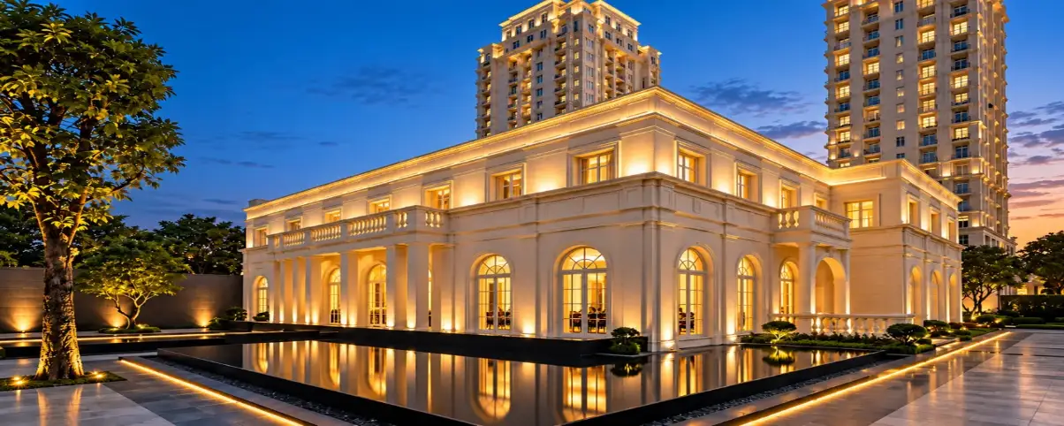
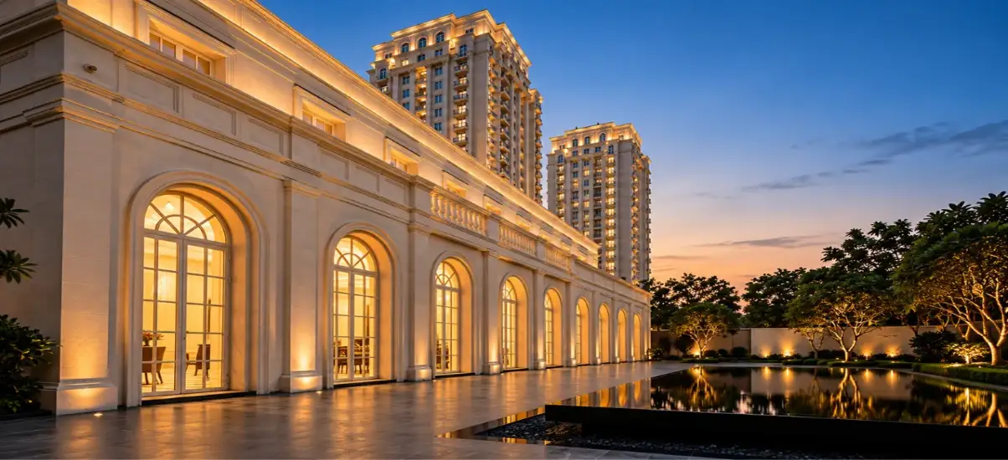
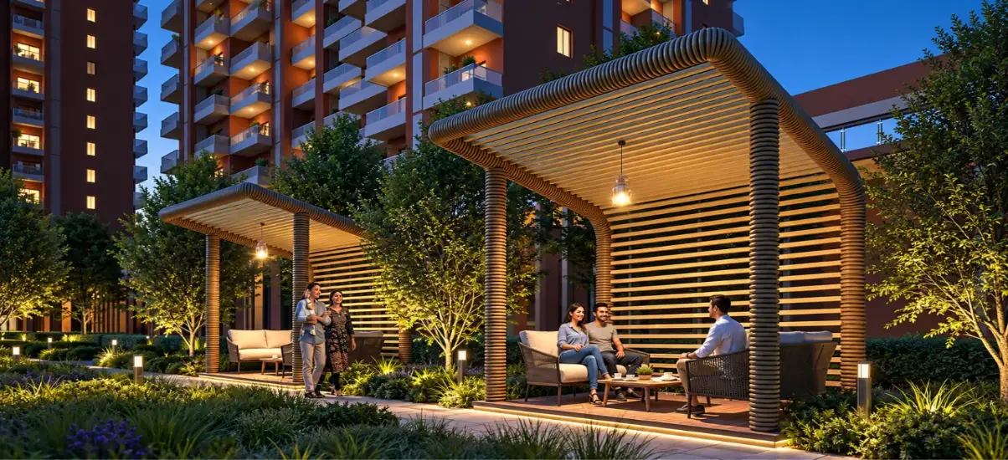
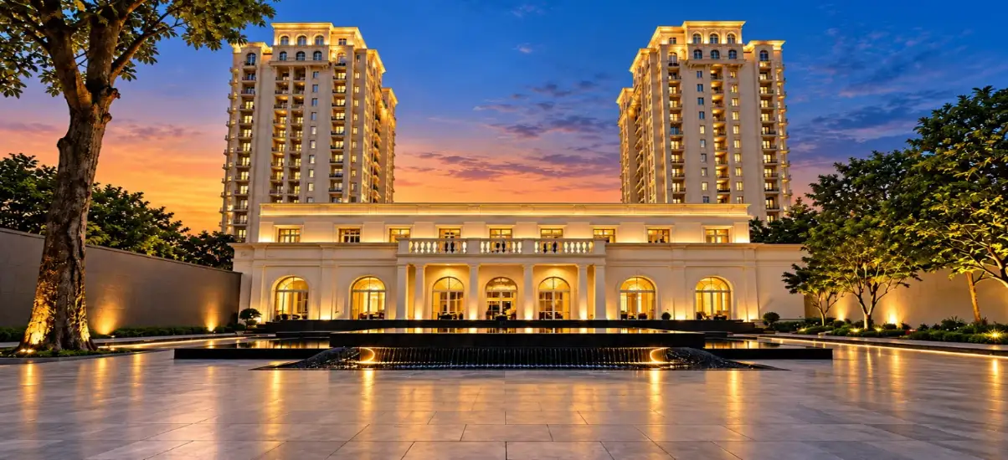
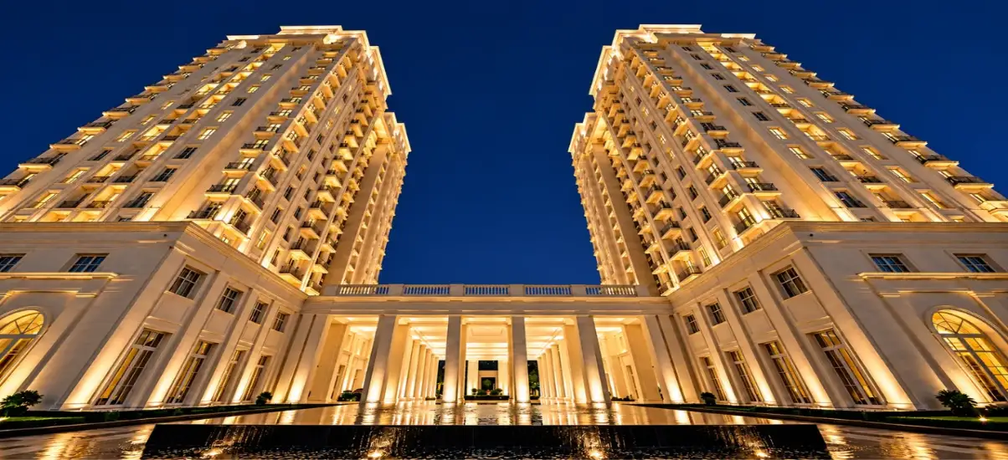
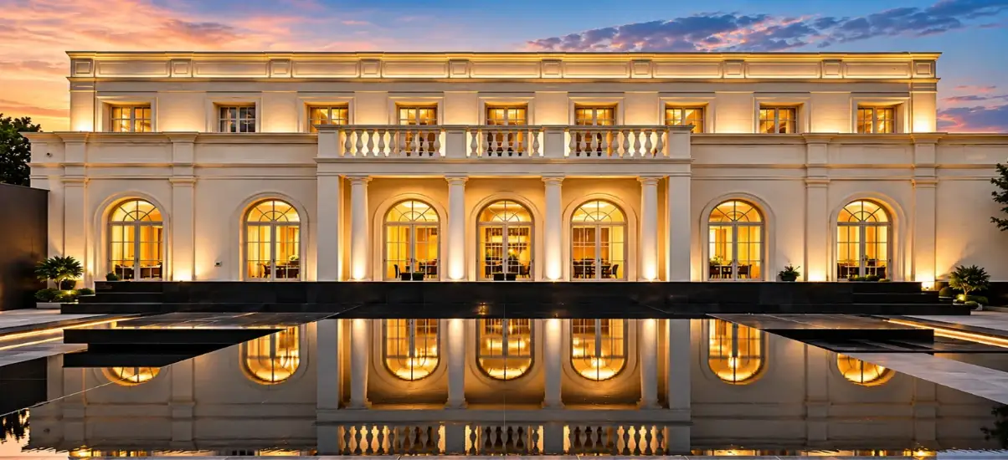
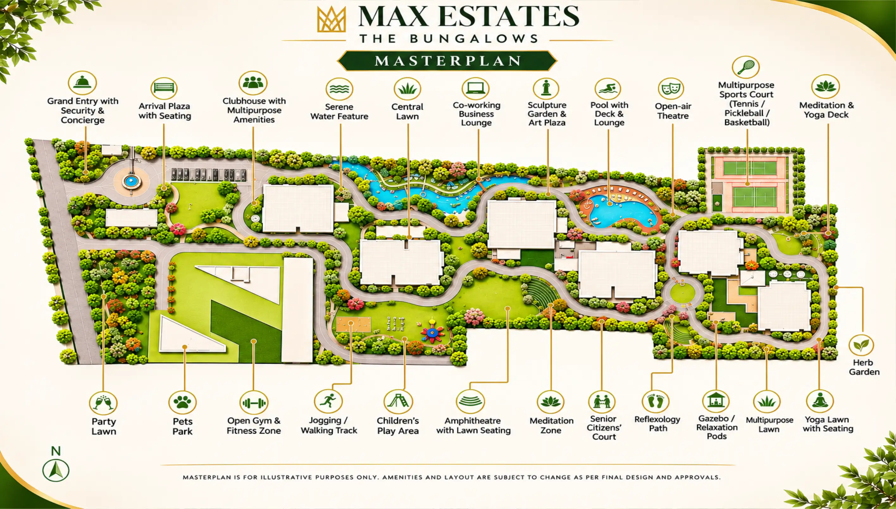
Max The Bungalows Sector 59, Gurugram is an upcoming residential development by Max Estates on Golf Course Extension Road. Planned with 4 and 5 BHK residences, the project brings bungalow-style living into a high-rise setting, with an emphasis on generous interiors, outdoor space and privacy. The approximately 7.25-acre development is planned around two residential towers and landscaped surroundings. Its proposed architectural concept draws inspiration from Lutyens’ Delhi, bringing that influence into the residences, shared spaces and clubhouse design. The 4 BHK and 5 BHK layouts span approximately 5,000 and 6,000 sq. ft., respectively, offering options for families seeking larger homes in Gurgaon. Planned residence features include private elevator access, three-side-open layouts and wraparound balconies. These features place particular attention on how residents arrive home, move between indoor and outdoor spaces, and enjoy separation from neighbouring residences. The proposed lifestyle offering includes more than 90,000 sq. ft. of club amenities, alongside landscaped gardens, swimming, fitness and social spaces. A Signature Eco-Bridge forms part of the landscape concept, adding a distinctive element to the community’s outdoor environment. Located in Sector 59, The Bungalows by Max Estates provides access to Golf Course Extension Road and connections towards Golf Course Road, Sohna Road and the Southern Peripheral Road. The location places residential neighbourhoods, business destinations and everyday services within the wider surrounding area. Indicative pricing starts from ₹16.50 crore, excluding PLC, GST and other applicable charges. Contact a 51 International property advisor for the latest Max The Bungalows price list, floor plans, payment details and availability.


|
Configurations
|
Super Area
|
Starting Price
|
Payment Plan
|
|---|---|---|---|
| 4 BHK Apartment | 5000 sq.ft. |
₹ 16.5 Cr Onwards
|
CLP
|
| 5 BHK Apartment | 6000 sq.ft. |
₹ On Request
|
CLP
|
Max The Bungalows Sector 59, Golf Course Extension Road, Gurugram offers ultra-luxury 4 & 5 BHK residences with expansive layouts, premium specifications. Explore spacious configurations, flexible payment plans, and luxury homes starting from ₹ 16.5 Cr onwards.
*Prices are indicative and subject to change as per developer updates.
Taxes, PLC, Floor Rise, and other applicable charges may apply.

Experience the pinnacle of sophisticated architecture
and spatial design.
4 BHK Apartment
5000 Sq.Ft.
₹ 16.5 Cr Onwards

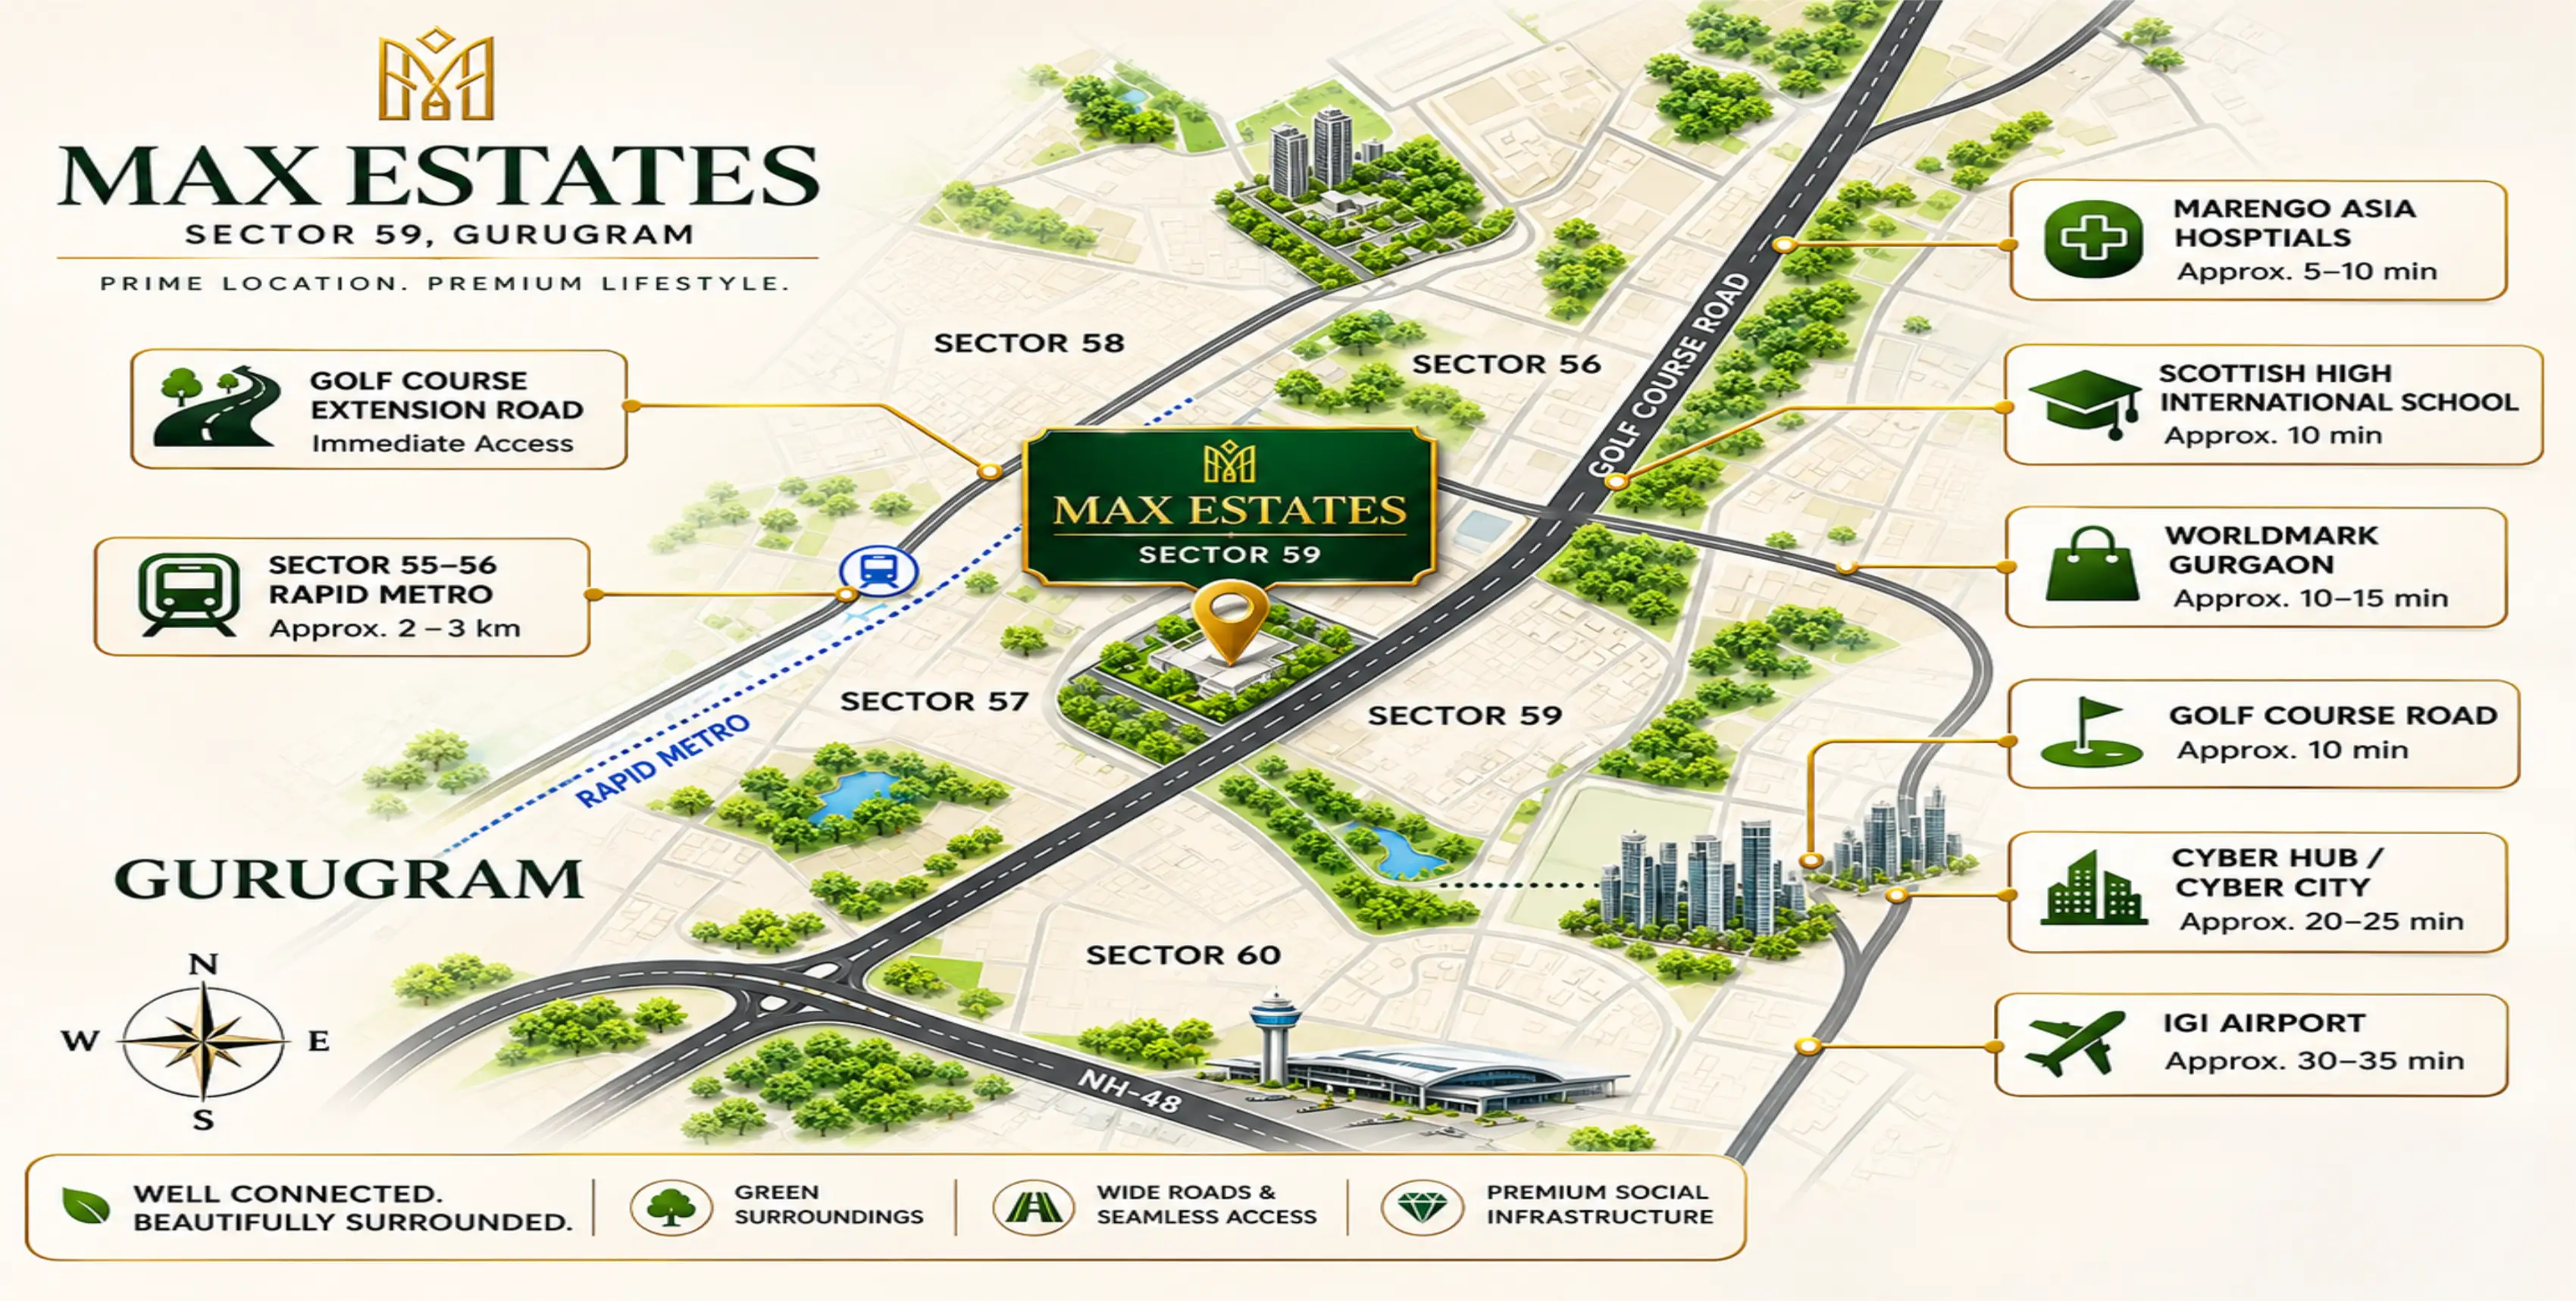
Heritage Xperiential Learning School, Sector 62 – 3 km
The Shri Ram School, Aravali – 5 km
DPS International, Sector 45 – 8 km
Scottish High International School, Sector 57 – 3 km
GD Goenka Public School, Sector 48 – 8 km

W Pratiksha Hospital, Sector 56 – 4 km
Artemis Hospital, Sector 51 – 8 km
CK Birla Hospital, Sector 51 – 8 km
Fortis Memorial Research Institute, Sector 44 – 10 km
Medanta – The Medicity, Sector 38 – 12 km

Golf Course Extension Road – 0.5 km
Golf Course Road – 4 km
Rapid Metro, Sector 55–56 – 2–3 km
Sohna Road – 5 km
NH-48 – 8 km
Established in 2016, Max Estates Limited is the real estate development arm of the Max Group, with residential and commercial projects across Delhi NCR. Listed on the NSE and BSE, the company focuses on creating spaces that bring together design, sustainability and everyday wellbeing. Its residential developments follow the LiveWell philosophy, while its commercial portfolio follows WorkWell. The portfolio includes Estate 128 in Noida, Estate 360 in Gurgaon, Max Towers, Max House and Max Square. These projects reflect the developer’s experience across residential communities and workplaces. With its Sector 59 development on Golf Course Extension Road, Max Estates is expanding its residential presence in Gurugram. The developer’s acquisition of development rights over approximately 7.25 acres provides the foundation for this project in an established residential corridor. For buyers considering Max The Bungalows, the developer’s background offers useful context alongside the project’s specifications, approved plans and delivery commitments.
Max The Bungalows is an upcoming residential development by Max Estates on Golf Course Extension Road. It is planned with 4 and 5 BHK residences, landscaped spaces and a bungalow-inspired design focused on spacious living and privacy.
Max The Bungalows is located in Sector 59, Gurugram, along Golf Course Extension Road, with connections towards Golf Course Road, Sohna Road and the Southern Peripheral Road.
Max The Bungalows is planned as a high-rise residential development. Its bungalow-style concept focuses on expansive layouts, outdoor decks and private access within an apartment setting.
The indicative starting price is ₹16.50 crore for a 4 BHK residence. PLC, GST and other applicable charges are additional. Contact a 51 International property expert for the latest price list, availability and a detailed cost sheet.
The Haryana RERA registration status of Max The Bungalows is awaiting confirmation. Contact a 51 International property expert for the latest status and registration documents before booking.
Max The Bungalows is by Max Estates, the real estate development arm of the Max Group. The company develops residential communities and commercial spaces across Delhi NCR.
The planned options include 4 BHK residences of approximately 5,000 sq. ft. and 5 BHK residences of approximately 6,000 sq. ft. Configuration-specific floor plans will clarify carpet areas, room dimensions and the measurement basis of the advertised sizes.
The indicative Expression of Interest (EOI) amounts are ₹40 lakh for a 5,000 sq. ft. residence and ₹50 lakh for a 6,000 sq. ft. residence. The complete instalment schedule is awaiting confirmation. Contact a 51 International property expert for the payment schedule, current EOI terms, refund conditions and allotment process.
The possession date for Max The Bungalows is yet to be officially confirmed. Contact a 51 International property expert for the latest developer-issued completion schedule and handover details.
Planned features include private elevator access, three-side-open layouts and wraparound balconies. These features are intended to provide greater privacy, natural light and outdoor space. Specifications may vary by residence.
The proposed offering includes more than 90,000 sq. ft. of club amenities, landscaped gardens, a swimming pool, fitness and wellness facilities, and spaces for recreation and social gatherings. A Signature Eco-Bridge is also part of the planned landscape.
The development is planned on approximately 7.25 acres in Sector 59, Gurugram, with two proposed residential towers.
Submit an enquiry through this page to request the latest available brochure and floor plans. A 51 International property expert can help you compare the 4 and 5 BHK layouts, specifications and available residences.
NRI buyers can contact 51 International for project details, pricing, floor plans and a remote consultation. A property expert can also help coordinate documentation enquiries and project visits. Purchase eligibility depends on the buyer’s individual circumstances.
Call +91 99999 95151 or submit the enquiry form to request a site visit. A 51 International property expert will coordinate your preferred date and confirm the arrangements, subject to site access and availability.
| Unit Type | 4 BHK Apartment |
| Size | 5000 Sq.Ft. |
| Price | ₹ 16.5 Cr Onwards |



Branded Projects
Trending Projects
Upcoming Projects



 RERA DETAILS