
3, 4 & 5 BHK Apartments
Satya Levante Residences is an under-construction residential development in Sector 104, Gurugram, near Dwarka Expressway. The project offers 3, 4 and 5 BHK apartments, with indicative prices starting from ₹3 Cr onwards* and expected possession in March 2032. Spread across approximately 4.65 acres, the development combines residential towers with landscaped spaces and leisure facilities. The listed apartment super areas are 2,180 sq. ft. for 3 BHK, 2,653 sq. ft. for 4 BHK and 3,463 sq. ft. for 5 BHK configurations. These options give buyers a starting point for comparing layouts against their family’s space requirements and budget. Planned amenities include a clubhouse, swimming pool, gymnasium, sports facilities, children’s activity areas and wellness spaces. Landscaped gardens and jogging areas provide outdoor recreation, while parking and security provisions support everyday convenience. The Sector 104 location offers access to Dwarka Expressway and routes towards Delhi and Gurugram. For buyers comparing apartments near this corridor, the project brings together a choice of larger configurations and shared lifestyle facilities. Contact 51 International’s property advisors for current availability, floor plans, the 35:35:30 payment schedule, a detailed cost sheet and site visit assistance.


|
Configurations
|
Super Area
|
Starting Price
|
Payment Plan
|
|---|---|---|---|
| 3 BHK + SR | 2180 sq.ft. |
₹ 3 Cr
Onwards*
|
35%
35%
30%
|
| 4 BHK + SR | 2653 sq.ft. | Price On Request |
35%
35%
30%
|
| 5 BHK + SR | 3463 sq.ft. | Price On Request |
35%
35%
30%
|
Satya Levante Residences Sector 104 Gurugram offers ultra-luxury 3, 4 & 5 BHK residences with expansive layouts, premium specifications. Explore spacious configurations, flexible payment plans, and luxury homes starting from ₹ 3 Cr onwards.
*Prices are indicative and subject to change as per developer updates.
Taxes, PLC, Floor Rise, and other applicable charges may apply.

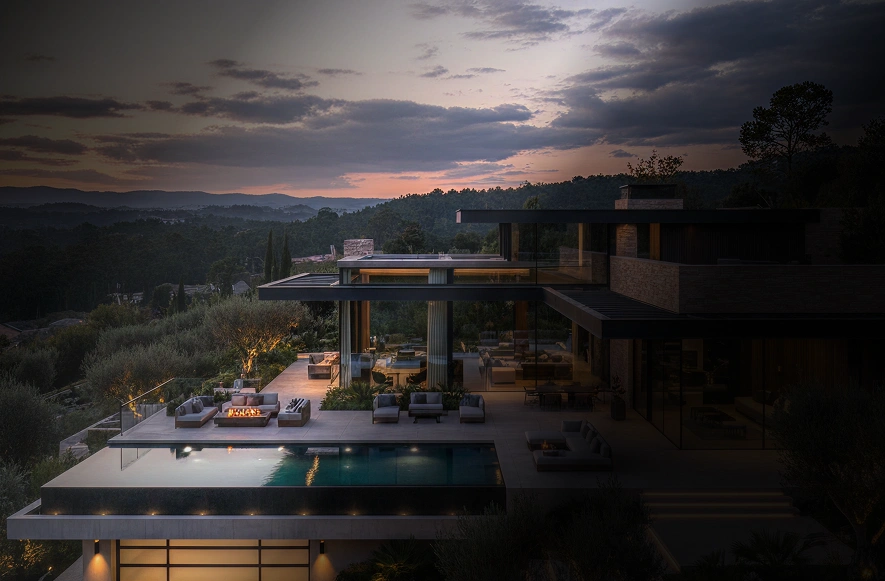
Experience the pinnacle of sophisticated architecture
and spatial design.
2180 sq.ft.
₹ 3 Cr Onwards

Full Project Walk Through | HD Quality


Download the official Satya Levante brochure to explore floor plans, premium amenities, pricing insights, location advantages, master layout, and investment highlights in Sector 104, Gurugram.

Delhi Public School – 3 mins
Sideshwar School – 5 mins
HSV International School – 10 mins
Prime Scholars International School – 10 mins
DPS Dwarka Expressway – 12 mins

Max Hospital – 10 mins
Manipal Hospital – 15 mins
Park Hospital – 15 mins
CK Birla Hospital – 20 mins
Artemis Hospital – 20 mins

Buildwell IT Park – 15 mins
Radisson Blu – 20 mins
JW Marriott – 20 mins
Vivanta by Taj – 20 mins
IGI Airport – 20 mins
Satya Group is a real estate developer with over four decades of experience across residential, commercial, retail and hospitality developments. Its portfolio spans North and Central India, including projects in Gurgaon and Indore. The group’s developments include The Legend, Satya The Hive and Merano Greens, reflecting its experience in building homes, business spaces and residential communities. With Satya Levante Residences in Sector 104, Gurugram, the group extends its residential portfolio along the Dwarka Expressway corridor. Its existing projects in sectors 102 and 99A also establish its presence in this part of the city. For buyers considering a home here, this portfolio provides a useful starting point for understanding the developer’s work and comparing its completed and ongoing developments. For details about Satya Levante Residences, connect with a 51 International property advisor to discuss apartment options, request project documents and a detailed cost sheet, or arrange a site visit.
Satya Levante Residences is an under-construction residential project in Sector 104, Gurugram, near Dwarka Expressway. It offers 3, 4 and 5 BHK apartments for buyers seeking larger homes with community amenities.
The project is located in Sector 104, Gurugram, within the revenue estate of Dhanwapur. Its location near Dwarka Expressway provides road connections towards Delhi and other parts of Gurugram.
Satya Group features Levante Residences in its residential portfolio. The project’s registered legal promoter is SV Infra Management Solutions Pvt. Ltd., as recorded by Haryana RERA.
Satya Levante Residences prices start from ₹3 Cr* for a 3 BHK apartment. Prices for 4 and 5 BHK apartments are available on request. Contact a 51 International property advisor for a unit-specific cost sheet.
Yes. Levante Residences is registered with Haryana RERA under GGM/1000/732/2025/103, dated 16 October 2025. A 51 International property advisor can help you obtain the registration details and relevant project documents.
The expected possession is March 2032. The project is currently under construction. Ask for the latest construction update and review the possession terms in your agreement before booking.
The listed configurations and super areas are:
Configuration – Super area
3 BHK + SR – 2,180 sq. ft.
4 BHK + SR – 2,653 sq. ft.
5 BHK + SR – 3,463 sq. ft.
The listed payment plan is 35:35:30. Request the written instalment schedule from 51 International to understand when each payment becomes due and how it relates to booking, construction or possession.
Request an itemised cost sheet covering the apartment price, applicable taxes, stamp duty, registration, preferential location charges, floor-rise charges and any other payable amounts. Confirm what is included in the quoted price before comparing apartments.
Levante Residences covers approximately 4.65 acres. Haryana RERA documents record 488 main dwelling units, excluding 87 EWS units. This distinction helps buyers understand why some listings show different unit totals.
Planned amenities include a clubhouse, swimming pool, gym, tennis and badminton courts, jogging areas, yoga spaces, spa and landscaped gardens. Review the brochure and agreed specifications for the facilities included with your purchase.
Request the Satya Levante Residences brochure and configuration-specific floor plans from 51 International. Ask for room dimensions, carpet area, balcony details and the apartment’s position within the tower to compare layouts effectively.
Compare usable space, bedroom requirements, storage, balcony orientation and the total purchase cost. Review the individual floor plan rather than relying only on the advertised super area. Your preferred floor and tower position should also suit your household’s needs.
NRI buyers can contact a 51 International property advisor to request floor plans, a detailed quotation and booking information. Before proceeding, confirm the applicable eligibility, documentation and payment requirements with the relevant banking and legal professionals.
Submit an enquiry through this page or call 51 International on +91 999 999 5151. Share your preferred configuration, budget and visit date so an advisor can discuss available apartments and help coordinate your site visit.


Branded Projects
Trending Projects
Upcoming Projects



 RERA DETAILS

