Sector 106, Dwarka Expressway, Gurugram
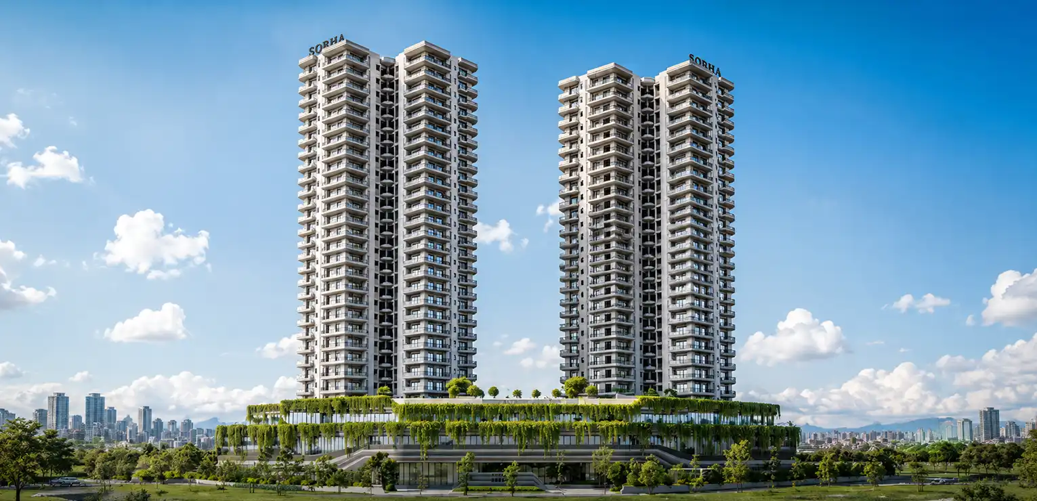
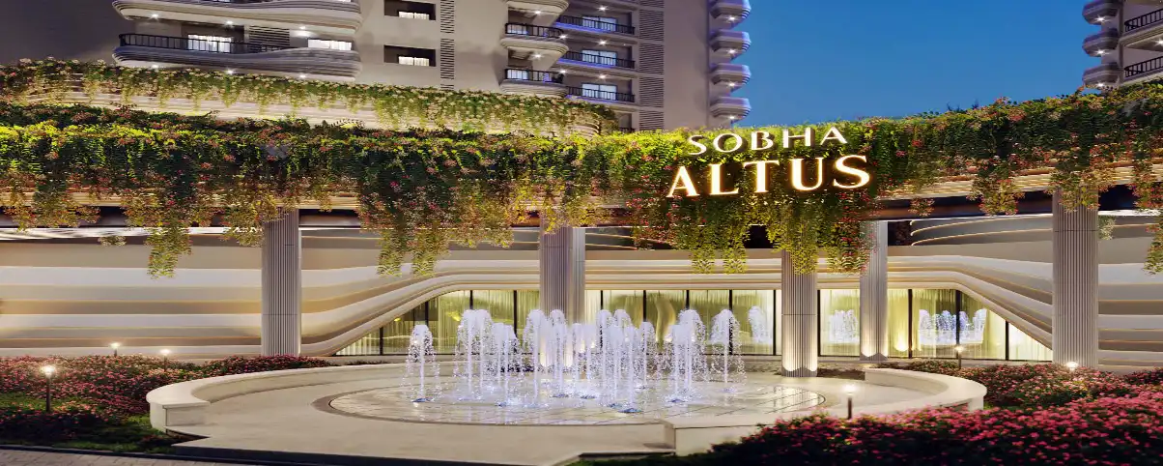
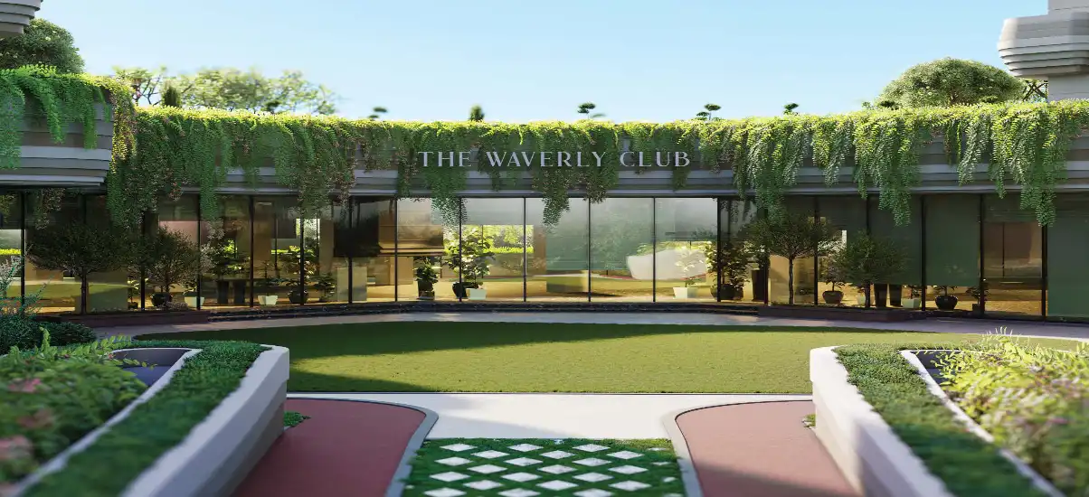
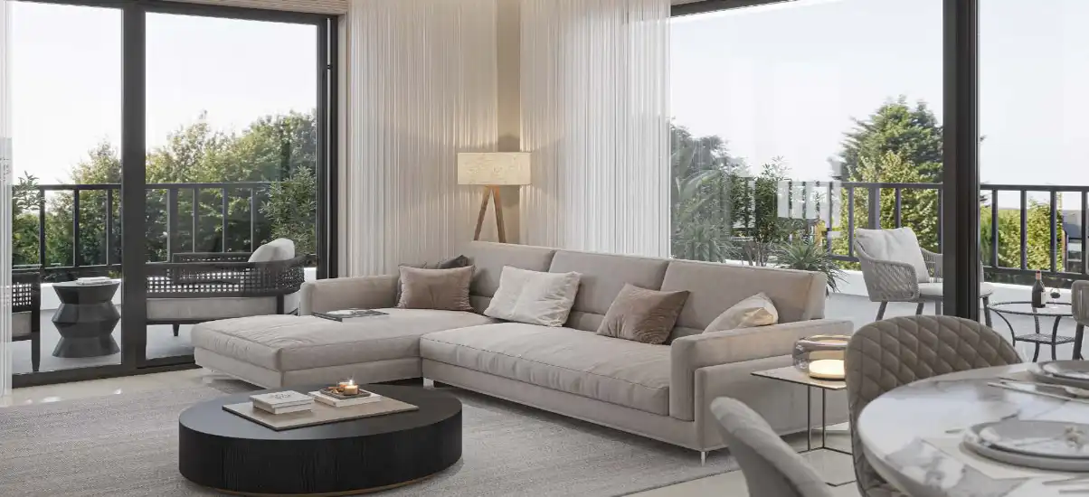
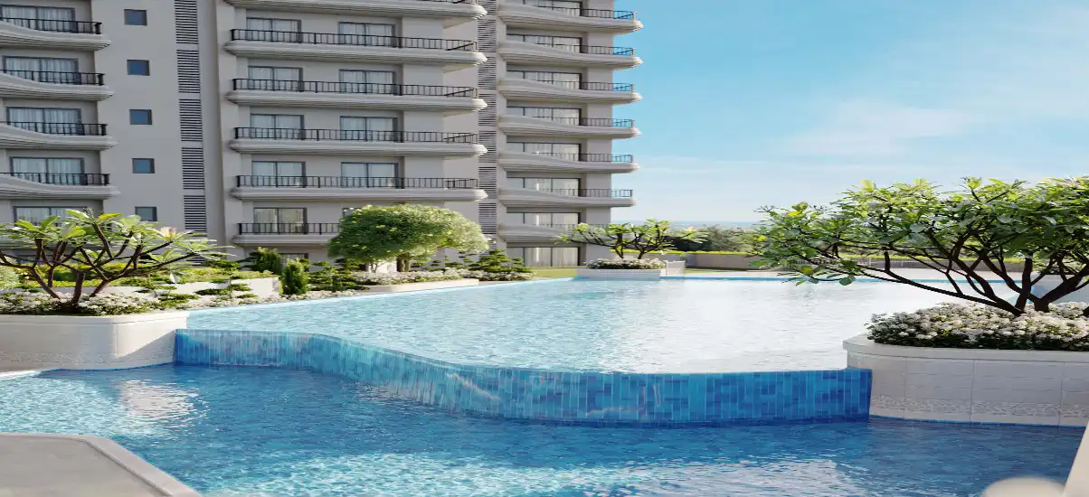
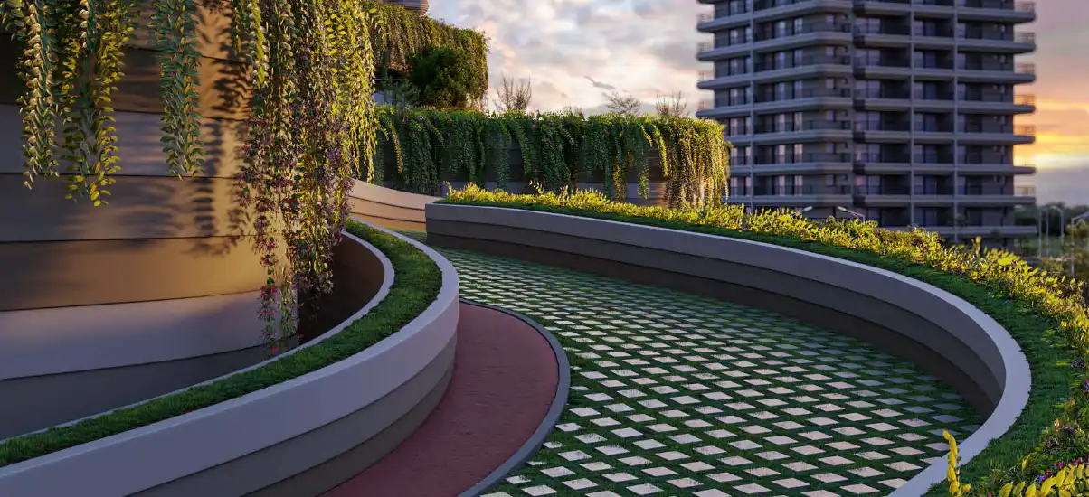
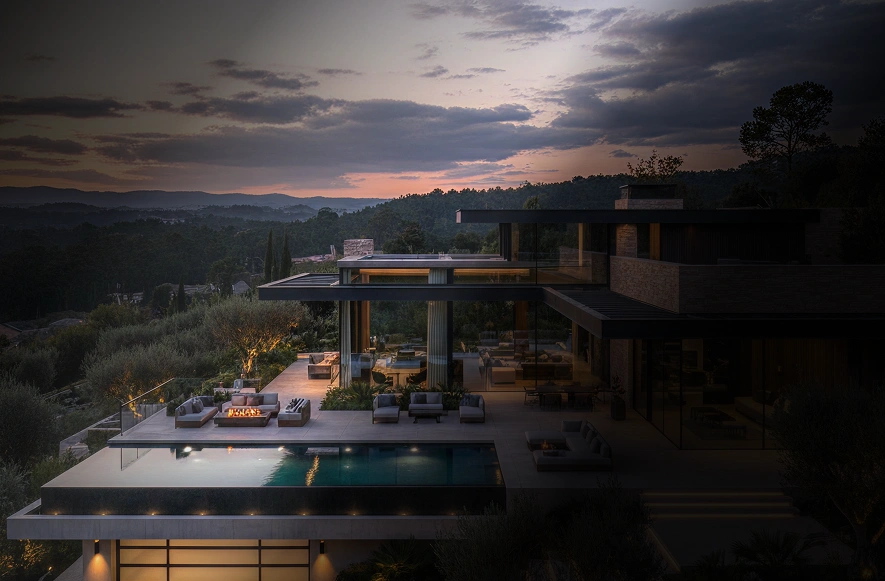
SOBHA Altus is a premium residential development by SOBHA Limited, strategically located in Sector 106, Dwarka Expressway, Gurugram. Spread across approximately 5.51 acres, the project is designed as a low-density residential community featuring fluidic contemporary architecture, expansive living spaces and thoughtfully planned lifestyle amenities. The current project offering includes spacious 3, 4 & 5 Bed residences along with 1 Bedroom Studio residences*, with prices starting from approximately ₹6.70 Cr onwards*. The development features three premium residential towers and approximately 293 marketed residences*, creating a relatively exclusive residential environment. SOBHA Altus is distinguished by its wave-inspired architectural character, spacious balconies, abundant natural light and seamless indoor-outdoor living. Select residences also feature private terraces, while large-format layouts provide greater space, privacy and functionality for contemporary family living. At the centre of the lifestyle experience is The Waverly Club, an approximately 46,080.5 sq. ft. clubhouse featuring a temperature-controlled swimming pool, gymnasium, indoor sports facilities, banquet spaces, co-working areas and wellness amenities. Outdoor spaces include landscaped greens, swimming pools, party lawns, BBQ decks and a jogging track. The project is also IGBC Gold Pre-Certified, strengthening its focus on environmentally conscious planning and sustainable living. The location of SOBHA Altus Sector 106 provides direct access to Dwarka Expressway and connectivity to IGI Airport, Aerocity, Yashobhoomi Convention Centre, NH-48, Cyber City and Udyog Vihar. With its Sector 106 location, distinctive architecture, low-density planning and SOBHA's integrated approach to design and construction, SOBHA Altus presents a compelling residential option for homebuyers evaluating premium residences along the Dwarka Expressway corridor in Gurugram.
 Tennis Court
 Badminton Court
 Security
 Double Height Lobby
 Swimming Pool
 High Speed Elevator
 Joggers Park
 Gymnasium
 Spa
Spa Yoga PodsTennis CourtBadminton Court SecurityDouble Height LobbySwimming Poolprivate elevatorJoggers ParkGymnasiumSpaYoga Pods
|
Configurations
|
Super Area
|
Starting Price
|
Payment Plan
|
|---|---|---|---|
| 1 Bedroom Studio Residence | 677 Sq.Ft. |
₹ 1.72 Cr
Onwards*
|
CLP
|
| 3 BHK Luxury Apartment | 2,870-2958 Sq.Ft |
₹ 6.70 Cr
Onwards*
|
CLP
|
| 4 BHK Luxury Apartment | 3045-3340 Sq.Ft |
₹ 8.50 Cr
Onwards*
|
CLP
|
| 5 BHK Luxury Apartment | 3690-3779 Sq.Ft |
₹ On Request
|
CLP
|
SOBHA Altus Sector 106 Gurugram offers ultra luxury 1 BHK Studio, 3,4 & 5 BHK residences with expansive layouts, premium specifications, and exclusive lifestyle amenities on Dwarka Expressway Road. Explore spacious configurations, flexible payment plans, and luxury homes starting from ₹ 1.72 Cr onwards.
*Prices are indicative and subject to change as per developer updates.
Taxes, PLC, Floor Rise, and other applicable charges may apply.
Experience the pinnacle of sophisticated architecture
and spatial design.
-
-
-
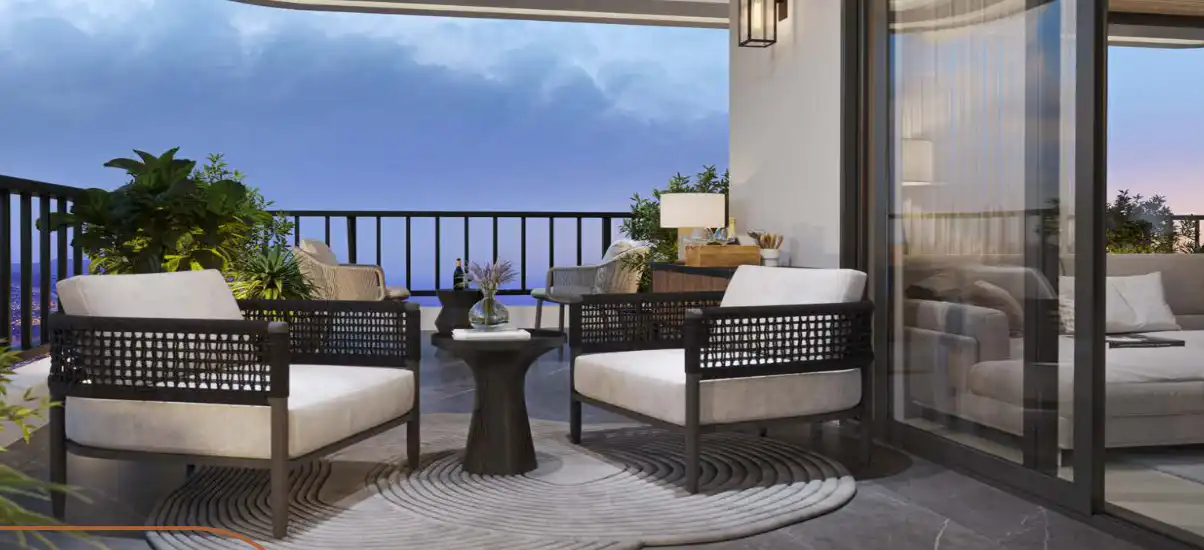
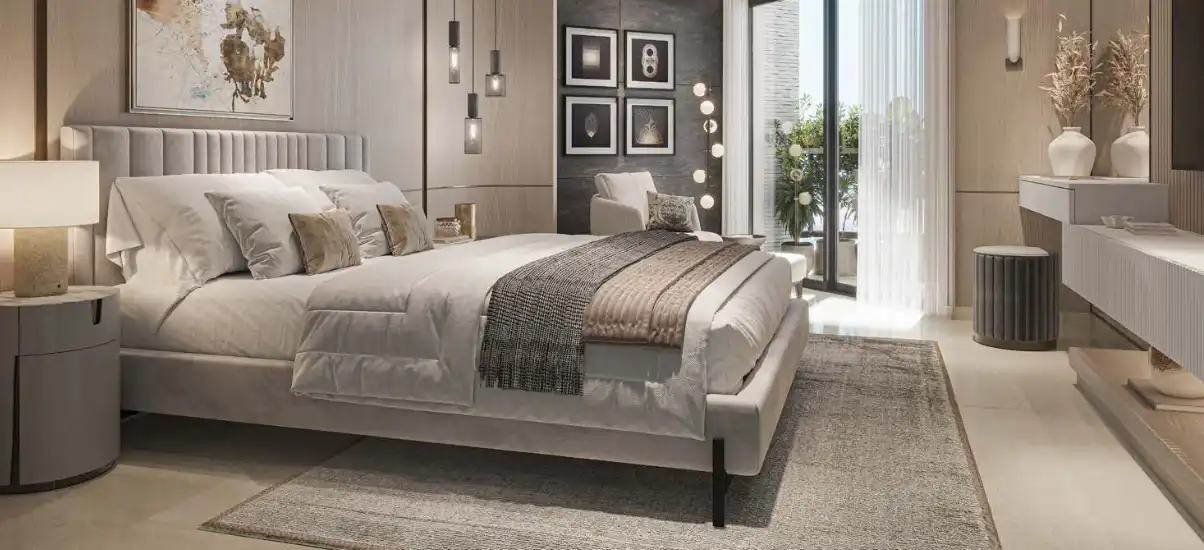
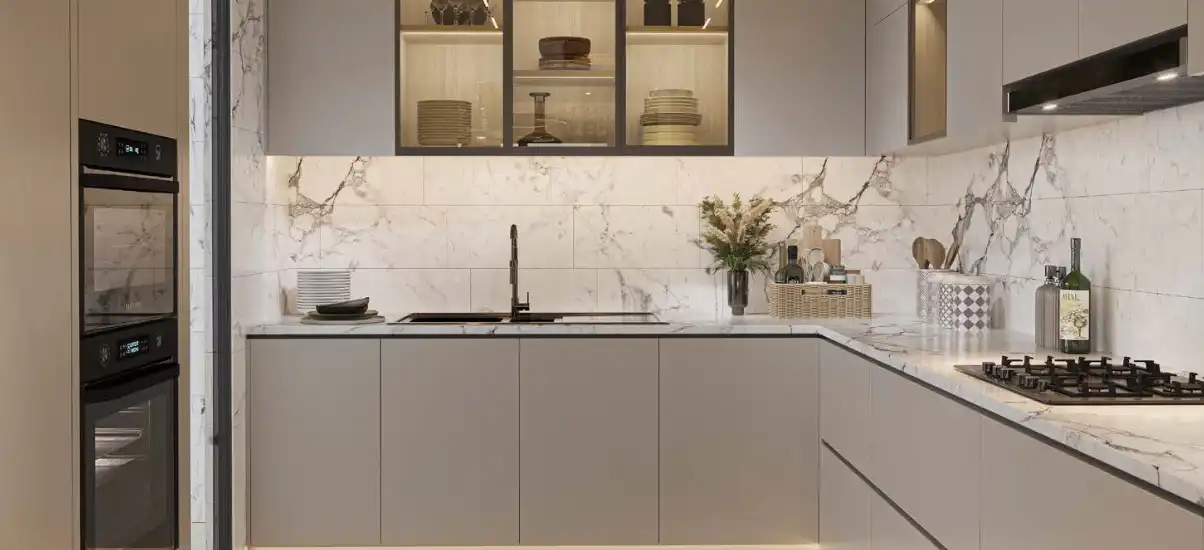
Download the official SOBHA Altus brochure to explore floor plans, premium amenities, pricing insights, location advantages, master layout, and investment highlights in pune

Euro International School – Approx. 3 Km / 8 Min*
St. Michael's Sr. Sec. School – Approx. 4 Km / 10 Min*
The NorthCap University – Approx. 9 Km / 20 Min*
Gurugram University – Approx. 10 Km / 22 Min*

Chirag Hospital – Approx. 3 Km / 8 Min*
Aarvy Healthcare Super Speciality Hospital – Approx. 6 Km / 14 Min*
Medanta – The Medicity – Approx. 20 Km / 35 Min*
Upcoming 900-Bed Hospital – Approx. 5 Km / 12 Min*

Dwarka Expressway – Approx. 0.1 Km / 1 Min*
WTC Gurugram – Approx. 1 Km / 3 Min*
NH-48 – Approx. 6 Km / 12 Min*
Yashobhoomi Convention Centre – Approx. 12 Km / 20 Min*
SOBHA Limited is one of India's leading real estate companies, renowned for its commitment to quality, precision, craftsmanship and engineering excellence. Established in 1995 by Mr. PNC Menon, SOBHA was founded with a vision to redefine quality standards in Indian real estate, building on his extensive experience in designing luxury interiors for palaces and landmark projects across the Middle East. Known for its fully integrated approach, SOBHA brings together expertise across design, construction and engineering, enabling greater control over quality and execution. The company's customer-first philosophy is supported by strong principles of transparency, integrity, innovation and meticulous craftsmanship. Since its inception, SOBHA has established a strong presence across India's residential and commercial real estate sector, delivering developments that reflect its focus on architectural excellence, enduring quality and uncompromising standards. Today, SOBHA continues to be recognised as a prominent luxury real estate brand in India, creating thoughtfully designed spaces that combine contemporary architecture, superior construction and timeless craftsmanship.
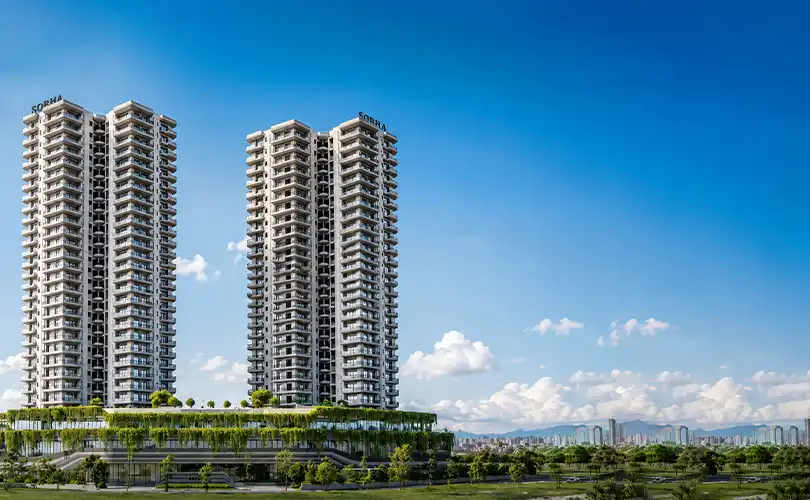
SOBHA Altus is a premium residential development by SOBHA Limited, located in Sector 106, Gurugram, near Dwarka Expressway. Spread across approximately 5.51 acres, the project comprises around 293 residences across three towers and combines contemporary fluidic architecture, spacious homes, landscaped surroundings and premium lifestyle amenities.
SOBHA Altus offers 3, 4 & 5 Bedroom Residences along with 1 Bedroom Studio Residences, catering to different residential requirements. The project also features The Club Waverly, private terraces in select residences, home-office-enabled layouts and direct access to the rapidly developing Dwarka Expressway corridor.
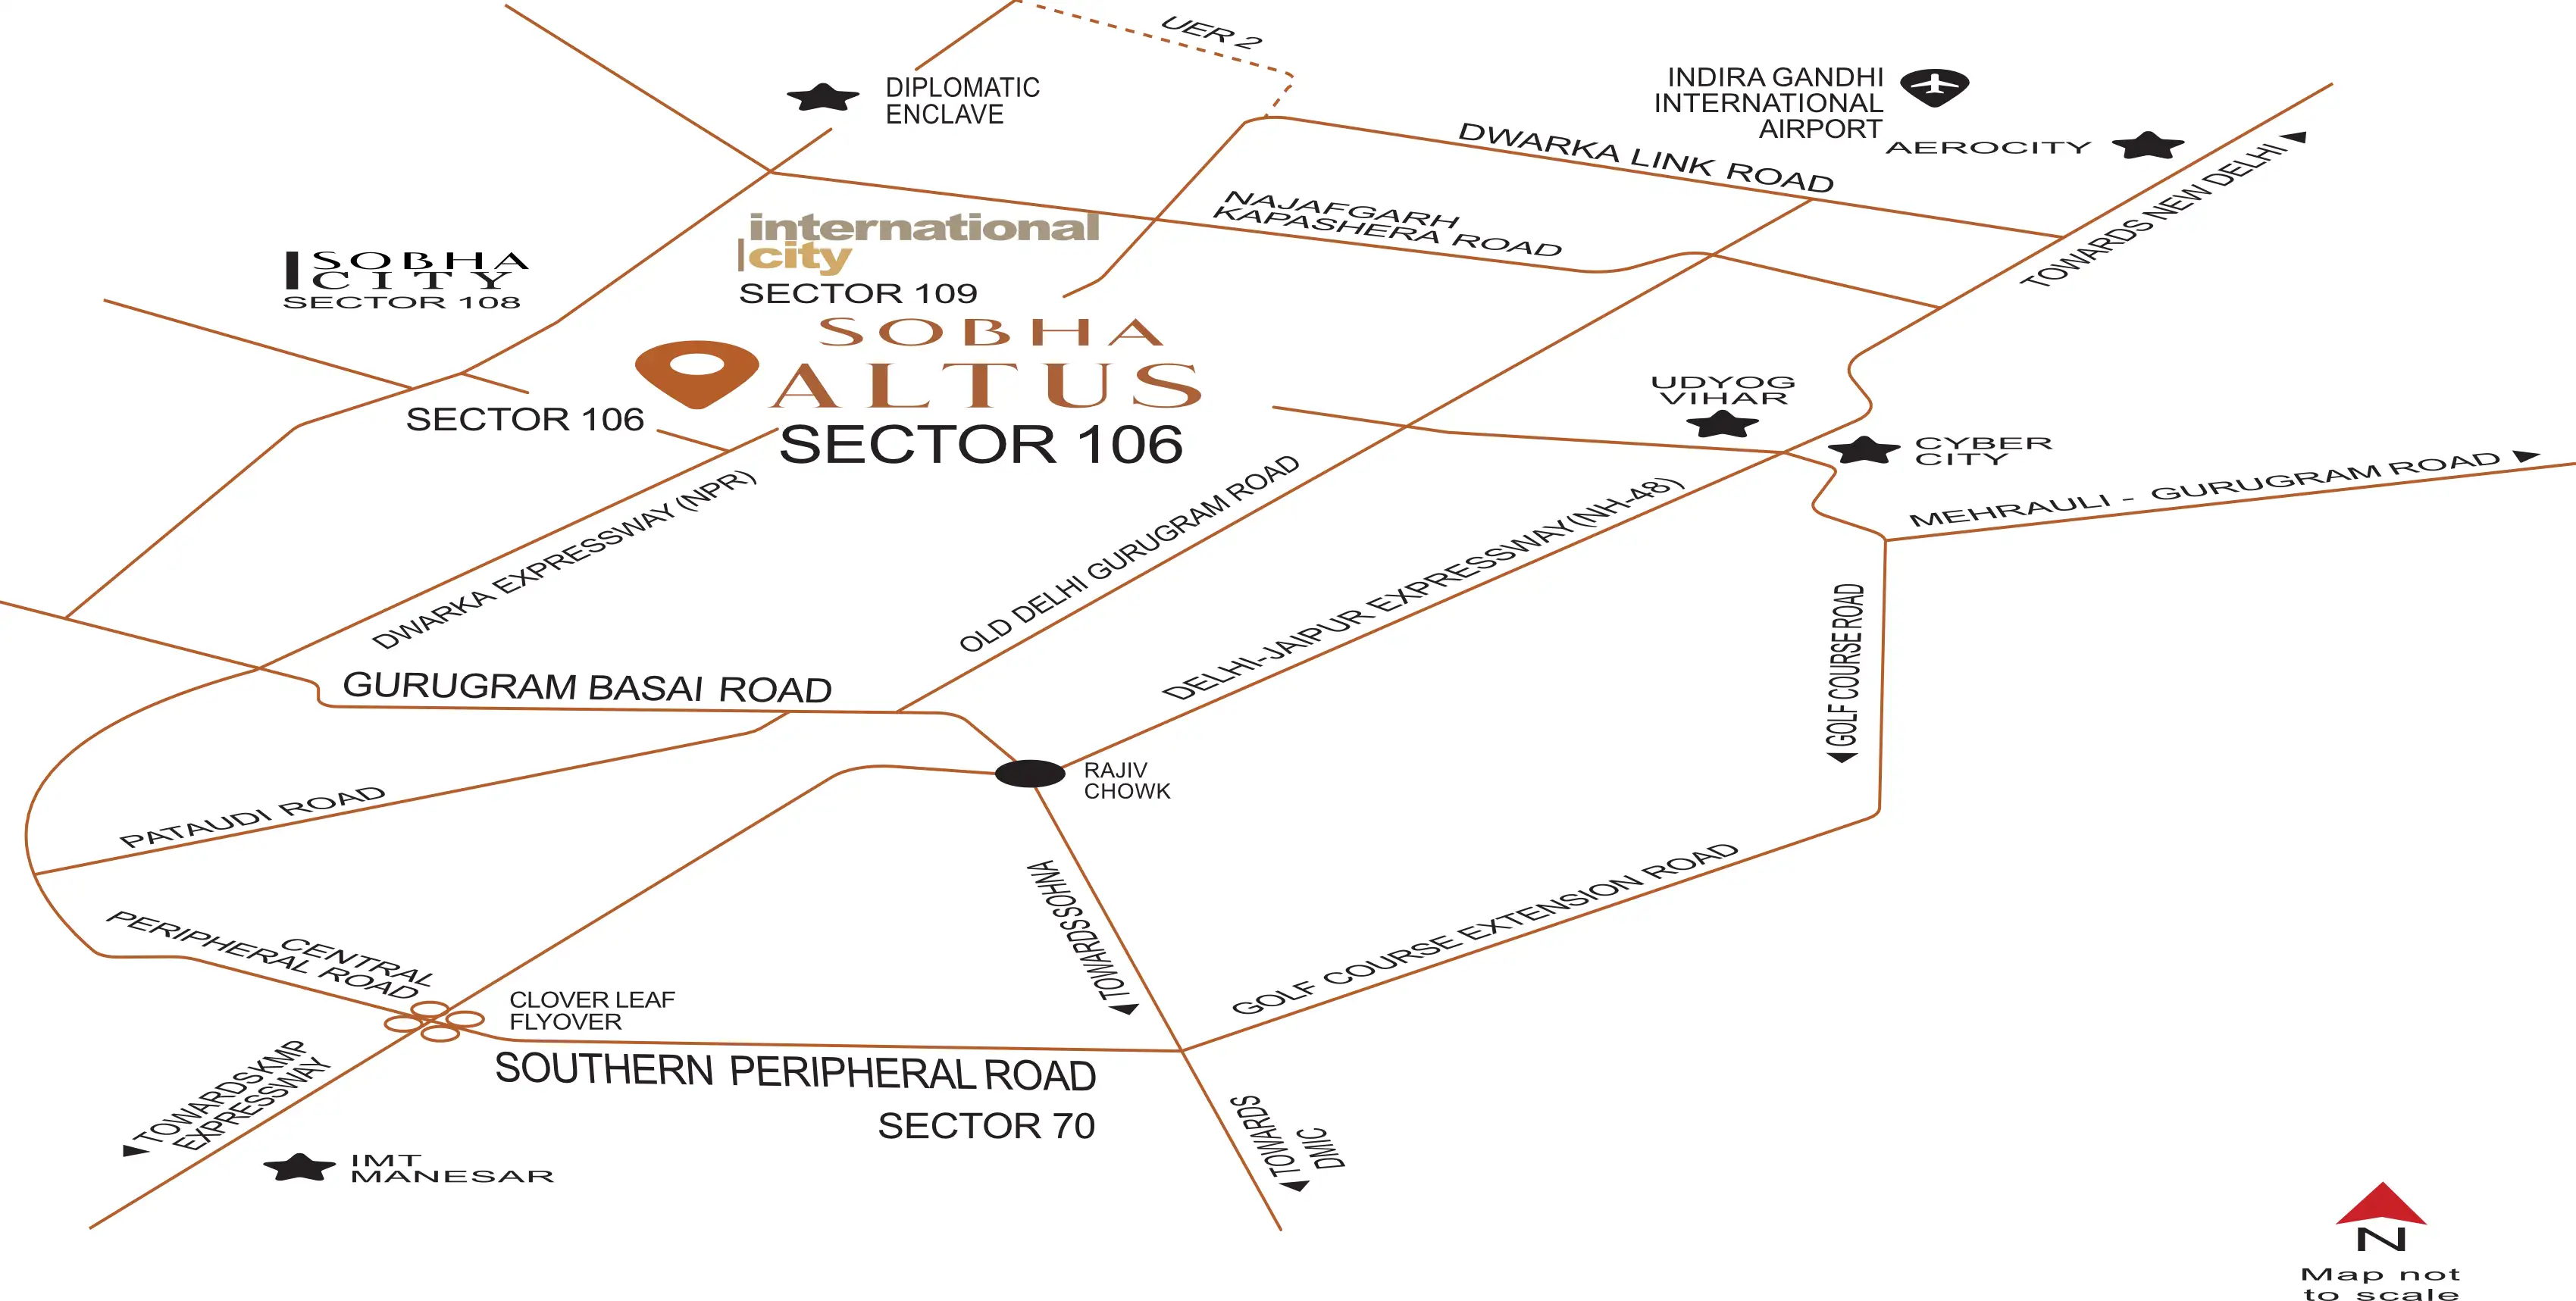
SOBHA Altus is located in Sector 106, Gurugram, close to Dwarka Expressway. Its strategic location provides convenient connectivity between Gurgaon and Delhi while offering access to major business, transportation and social infrastructure.
According to the available project information, Dwarka Expressway is approximately 0.1 km, WTC Gurugram approximately 1 km, NH-48 approximately 6 km, Yashobhoomi Convention Centre approximately 12 km, IGI Airport approximately 18 km and Cyber City approximately 18 km from the project. Travel times are indicative and depend on traffic and route conditions.
SOBHA Altus offers 3, 4 & 5 Bedroom Residences along with 1 Bedroom Studio Residences. This diversified configuration mix makes the project relevant to buyers looking for compact studio residences as well as families seeking spacious premium homes on Dwarka Expressway.
The uploaded Tower 1 floor plans confirm multiple large-format layouts, including 5 BHK residences with approximately 2,114 sq. ft. carpet area and SBA varying by floor-plan type. For example, Type A offers approximately 3,853 sq. ft. SBA, while Type A1 offers approximately 3,690 sq. ft. SBA.
The SOBHA Altus price starts from approximately ₹6.70 Crore onwards* for applicable residences. Final pricing varies according to configuration, residence size, tower, floor, orientation, view, payment plan and inventory available at the time of enquiry.
Since SOBHA Altus offers 3, 4 & 5 Bedroom Residences and 1 Bedroom Studio Residences, buyers should obtain a configuration-specific cost sheet instead of relying solely on the project's headline starting price.
For the latest SOBHA Altus Price List, Cost Sheet, Payment Plan and Inventory, contact 51 International at +91-9999995151 or info@51international.com.
SOBHA Altus is HRERA registered under RERA No. RC/REP/HARERA/GGM/828/560/2024/55, dated 27 May 2024. The same registration information appears directly on the uploaded official Tower 1 floor-plan document.
Prospective buyers should review the latest RERA information, sanctioned plans, area details, project specifications, payment schedule and Agreement for Sale before making a booking decision.
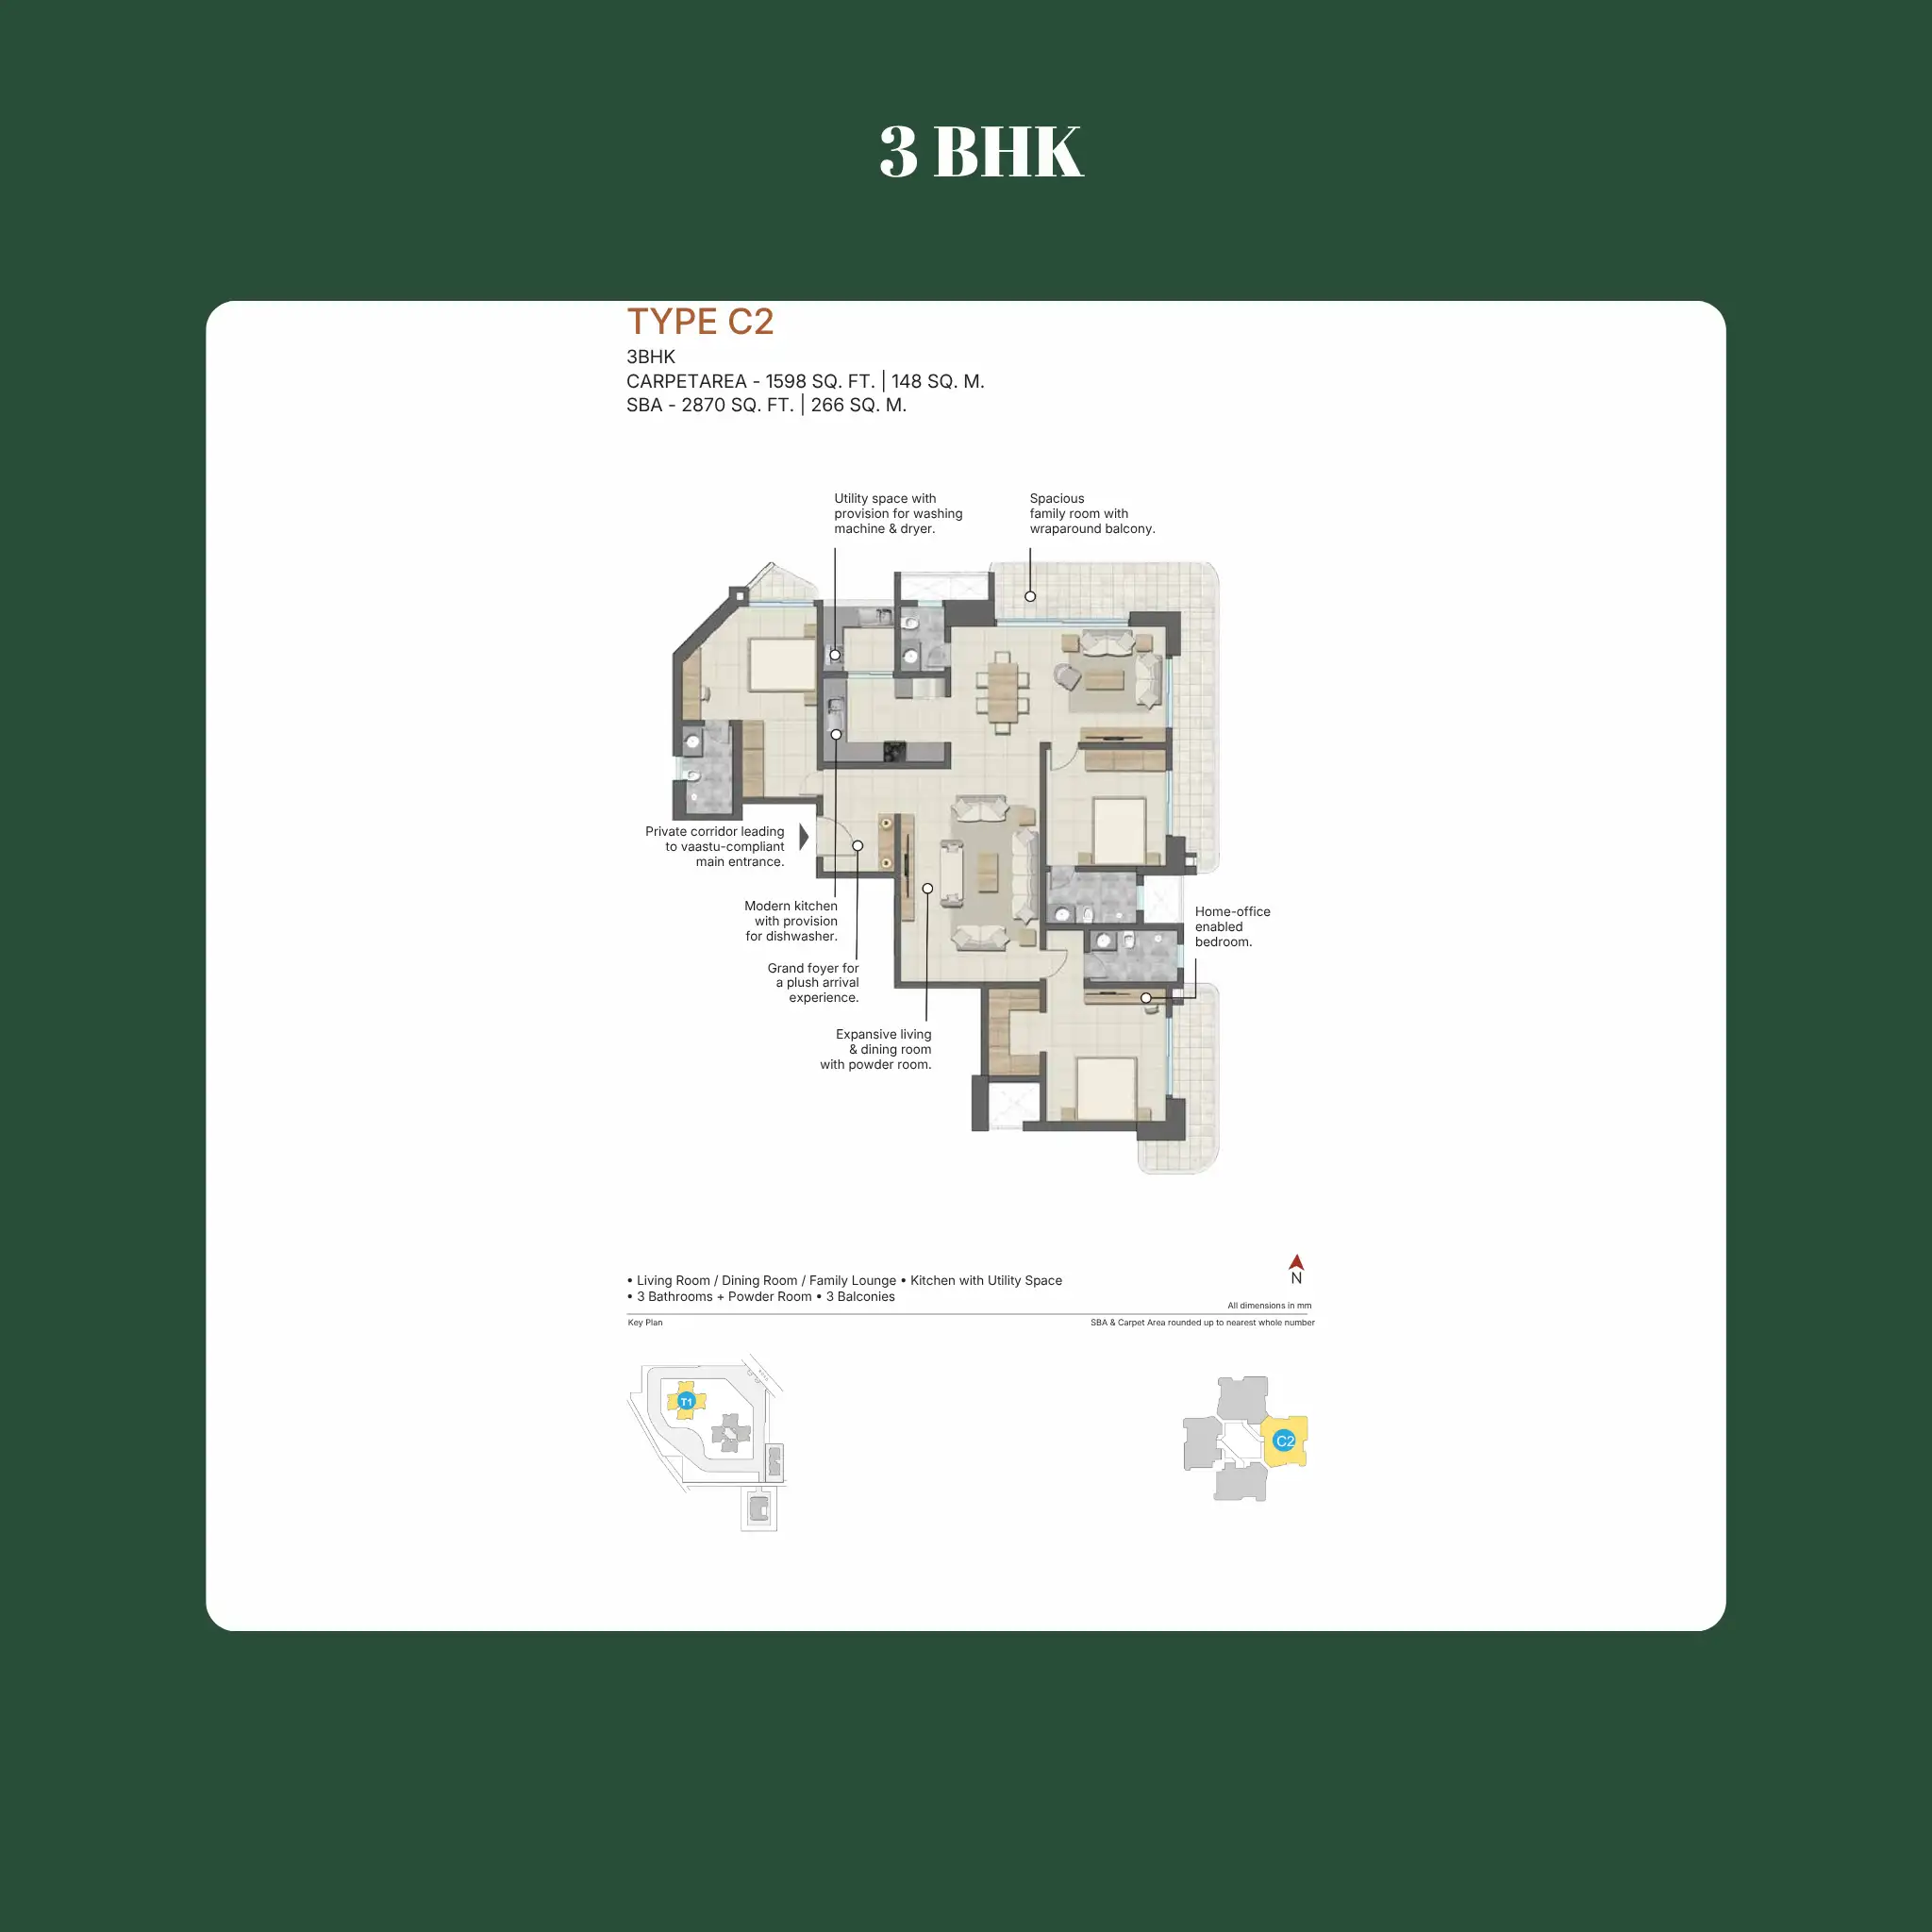
SOBHA Altus floor plans include 3, 4 & 5 Bedroom Residences along with 1 Bedroom Studio Residences. The layouts are designed around spacious living areas, bedrooms, balconies, utility areas and functional family spaces.
The Tower 1 PDF provides particularly detailed information on the larger configurations. For example, Type A 5 BHK has approximately 2,114 sq. ft. carpet area and 3,853 sq. ft. SBA, with a living/dining/family lounge, kitchen with utility space, five bathrooms plus powder room, terrace and two balconies.
Different floor-plan types have different SBA, balcony and terrace arrangements, so buyers should compare the exact available unit before selection.
The SOBHA Altus 5 Bedroom Residences are among the project's largest layouts. The uploaded Tower 1 floor plans show a 2,114 sq. ft. carpet area for Type A and Type A1, with SBA of approximately 3,853 sq. ft. and 3,690 sq. ft. respectively.
The layouts incorporate features such as a private corridor leading to a Vaastu-compliant main entrance, grand foyer, expansive living and dining room, family lounge, walk-in closet space, utility area, powder room, balconies and home-office-enabled bedrooms.
This makes the 5 Bedroom configuration particularly relevant for larger families seeking more private and flexible living spaces.
There is an important technical distinction buyers should understand.
The uploaded SOBHA Altus floor plan identifies the space as “Service Personnel / Bedroom 5 / Multi Utility Room.” The document further states that the 4th/5th bedroom shown in the plan is designated for service personnel in the sanctioned building plan; however, the buyer may use the same space as a bedroom at their discretion.
This disclosure should be retained on the 51 International landing page wherever 4 or 5 Bedroom configurations are presented, as it provides buyers with transparent and accurate information about the sanctioned layout.
SOBHA Altus offers an extensive collection of lifestyle, wellness, recreation and community amenities centred around The Club Waverly, an approximately 46,080.5 sq. ft. clubhouse.
Amenities include a temperature-controlled swimming pool, outdoor pool, kids' pool, gymnasium, spa and wellness facilities, sauna, indoor sports, table tennis, business suites, co-working spaces, banquet hall, party lawn, BBQ deck, Zen garden, reflexology park, jogging track, landscaped gardens, children's play areas and pet-friendly spaces.
These facilities complement the project's 3, 4 & 5 Bedroom Residences and Studio Residences with a broader community-focused lifestyle environment.
SOBHA Altus combines several characteristics that differentiate it within the Dwarka Expressway residential market: a limited number of approximately 293 residences, a 5.51-acre development, fluidic contemporary architecture, large-format floor plans, The Club Waverly, IGBC Gold pre-certification and direct proximity to Dwarka Expressway.
Another differentiator is the range of configurations—from 1 Bedroom Studio Residences to 3, 4 & 5 Bedroom Residences—along with home-office-enabled spaces, large balconies and private terraces in select layouts.
Buyers should nevertheless compare pricing, usable area, location, construction status and competing projects before making a final purchase decision.
The current project information available for SOBHA Altus Sector 106 indicates an expected completion timeline of approximately April 2028*.
Since completion and possession schedules can be subject to regulatory documentation and project-specific terms, buyers should verify the latest construction status and applicable HRERA records before booking.
For buyers evaluating SOBHA Altus as an end-use home or long-term property purchase, the completion timeline should also be assessed alongside the payment schedule, construction progress and planned infrastructure development around Dwarka Expressway.
SOBHA Altus may be considered by buyers evaluating premium residential property on Dwarka Expressway because of its Sector 106 location, SOBHA brand, limited number of residences, large-format configurations and connectivity towards Delhi and Gurugram.
The project is approximately 0.1 km from Dwarka Expressway, 6 km from NH-48, 12 km from Yashobhoomi Convention Centre and 18 km from IGI Airport based on available project information.
However, capital appreciation and rental returns cannot be guaranteed. Buyers should compare the acquisition price, configuration, holding period, surrounding supply and personal investment objectives before purchasing.
The right SOBHA Altus configuration depends primarily on your intended use, family requirements, budget and preferred living space.
The 1 Bedroom Studio Residences may appeal to buyers seeking a more compact unit, while 3 Bedroom Residences are suited to conventional family requirements. 4 Bedroom Residences provide additional space and flexibility, whereas the 5 Bedroom Residences offer some of the project's most expansive layouts, including family lounges, larger balconies, multiple bathrooms and flexible home-office spaces.
Buyers should compare the exact SOBHA Altus floor plan, carpet area, SBA, floor, orientation, view and final cost sheet rather than selecting solely on bedroom count.
Before buying at SOBHA Altus Sector 106, prospective buyers should verify the HRERA registration, sanctioned floor plan, carpet area, SBA, selected configuration, tower and floor, orientation, complete cost sheet, payment schedule, parking, specifications and expected completion timeline.
Special attention should be paid to the sanctioned-plan treatment of the 4th/5th bedroom. The project's Tower 1 floor-plan document specifically explains that this area is designated for service personnel in the sanctioned building plan but can be used as a bedroom at the buyer's discretion.
A unit-specific floor plan and cost sheet should therefore be reviewed before booking.
You can contact 51 International for the latest SOBHA Altus Brochure, 3 BHK Floor Plan, 4 BHK Floor Plan, 5 BHK Floor Plan, Studio Floor Plan, Price List, Complete Cost Sheet, Payment Plan, RERA Information and Current Inventory Availability.
A private project presentation or site visit can also help you compare the available 3, 4 & 5 Bedroom Residences and 1 Bedroom Studio Residences before selecting a unit.
51 International
📞 +91-9999995151
📧 info@51international.com

Branded Projects
Trending Projects
Upcoming Projects



 RERA Details